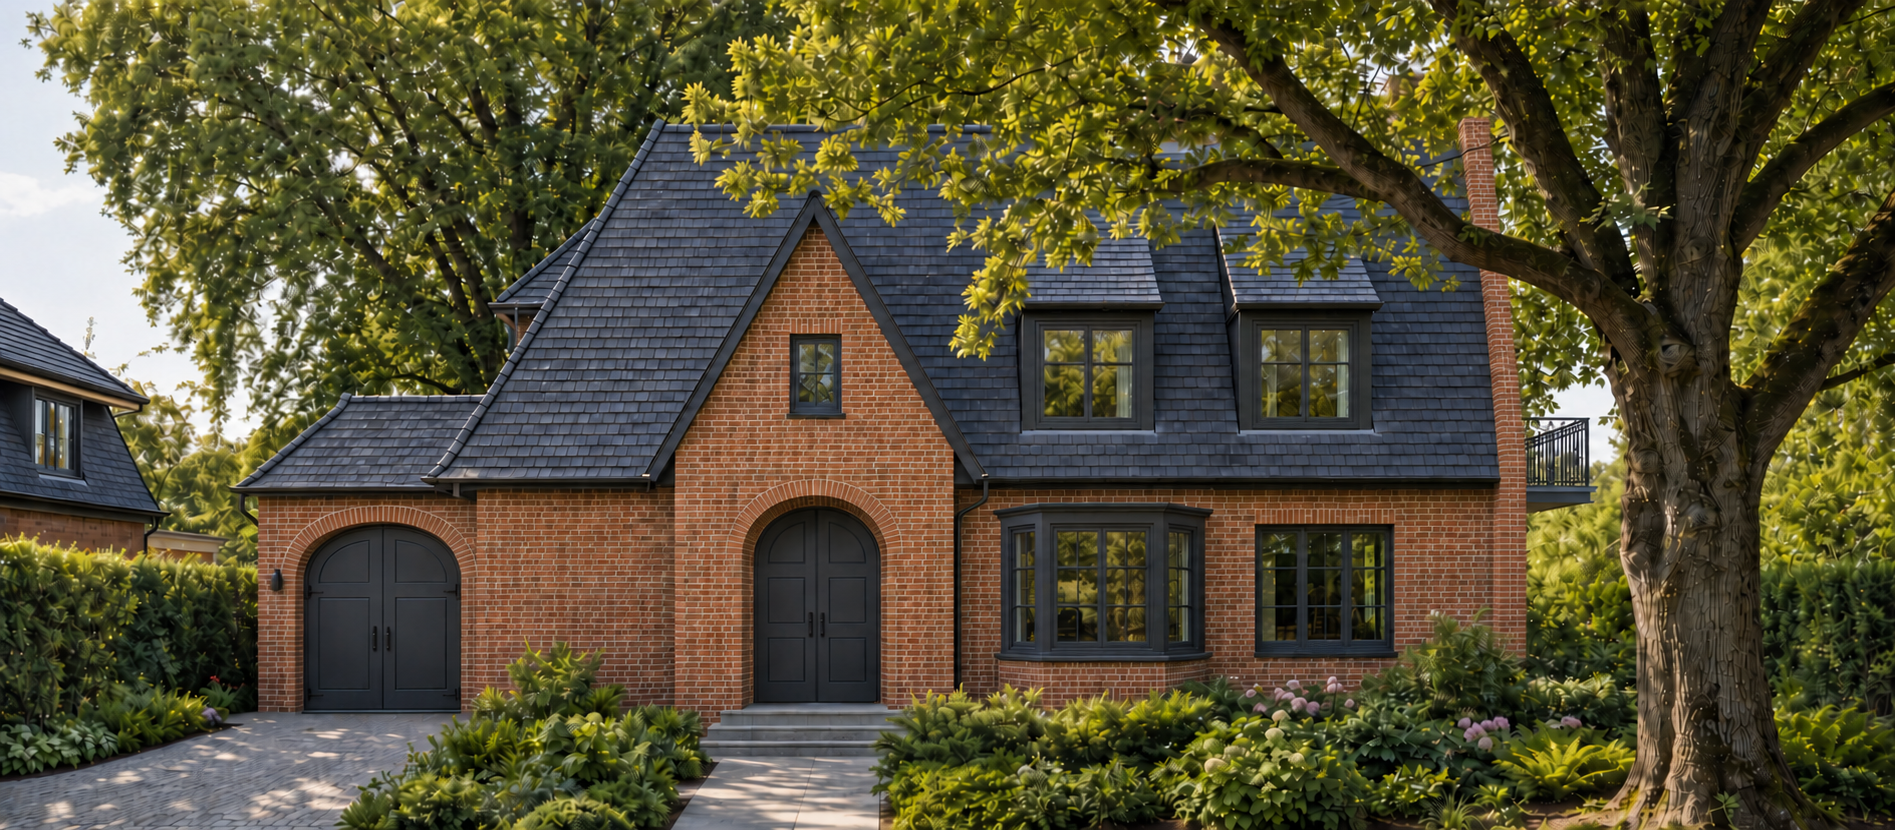
exterior shot edit only the ground floor bay window immediately to the right of the entrance the second ground floor window from the right replace its angled sides with a rectangular box bay shape in plan view the bay must form a rectangle one flat front parallel to the house facade and two straight side returns perpendicular to the facade meeting the front at 90 degree corners remove all diagonal side panels and chamfered corners keep the bay projecting outward from the facade make the top cap window sill and brick base follow the same rectangular footprint preserve the existing size position anthracite frames and glazing divisions as closely as possible change nothing else in the image preserve the architecture roof right side gable wall balcony other windows doors garden lighting and camera angle architecture