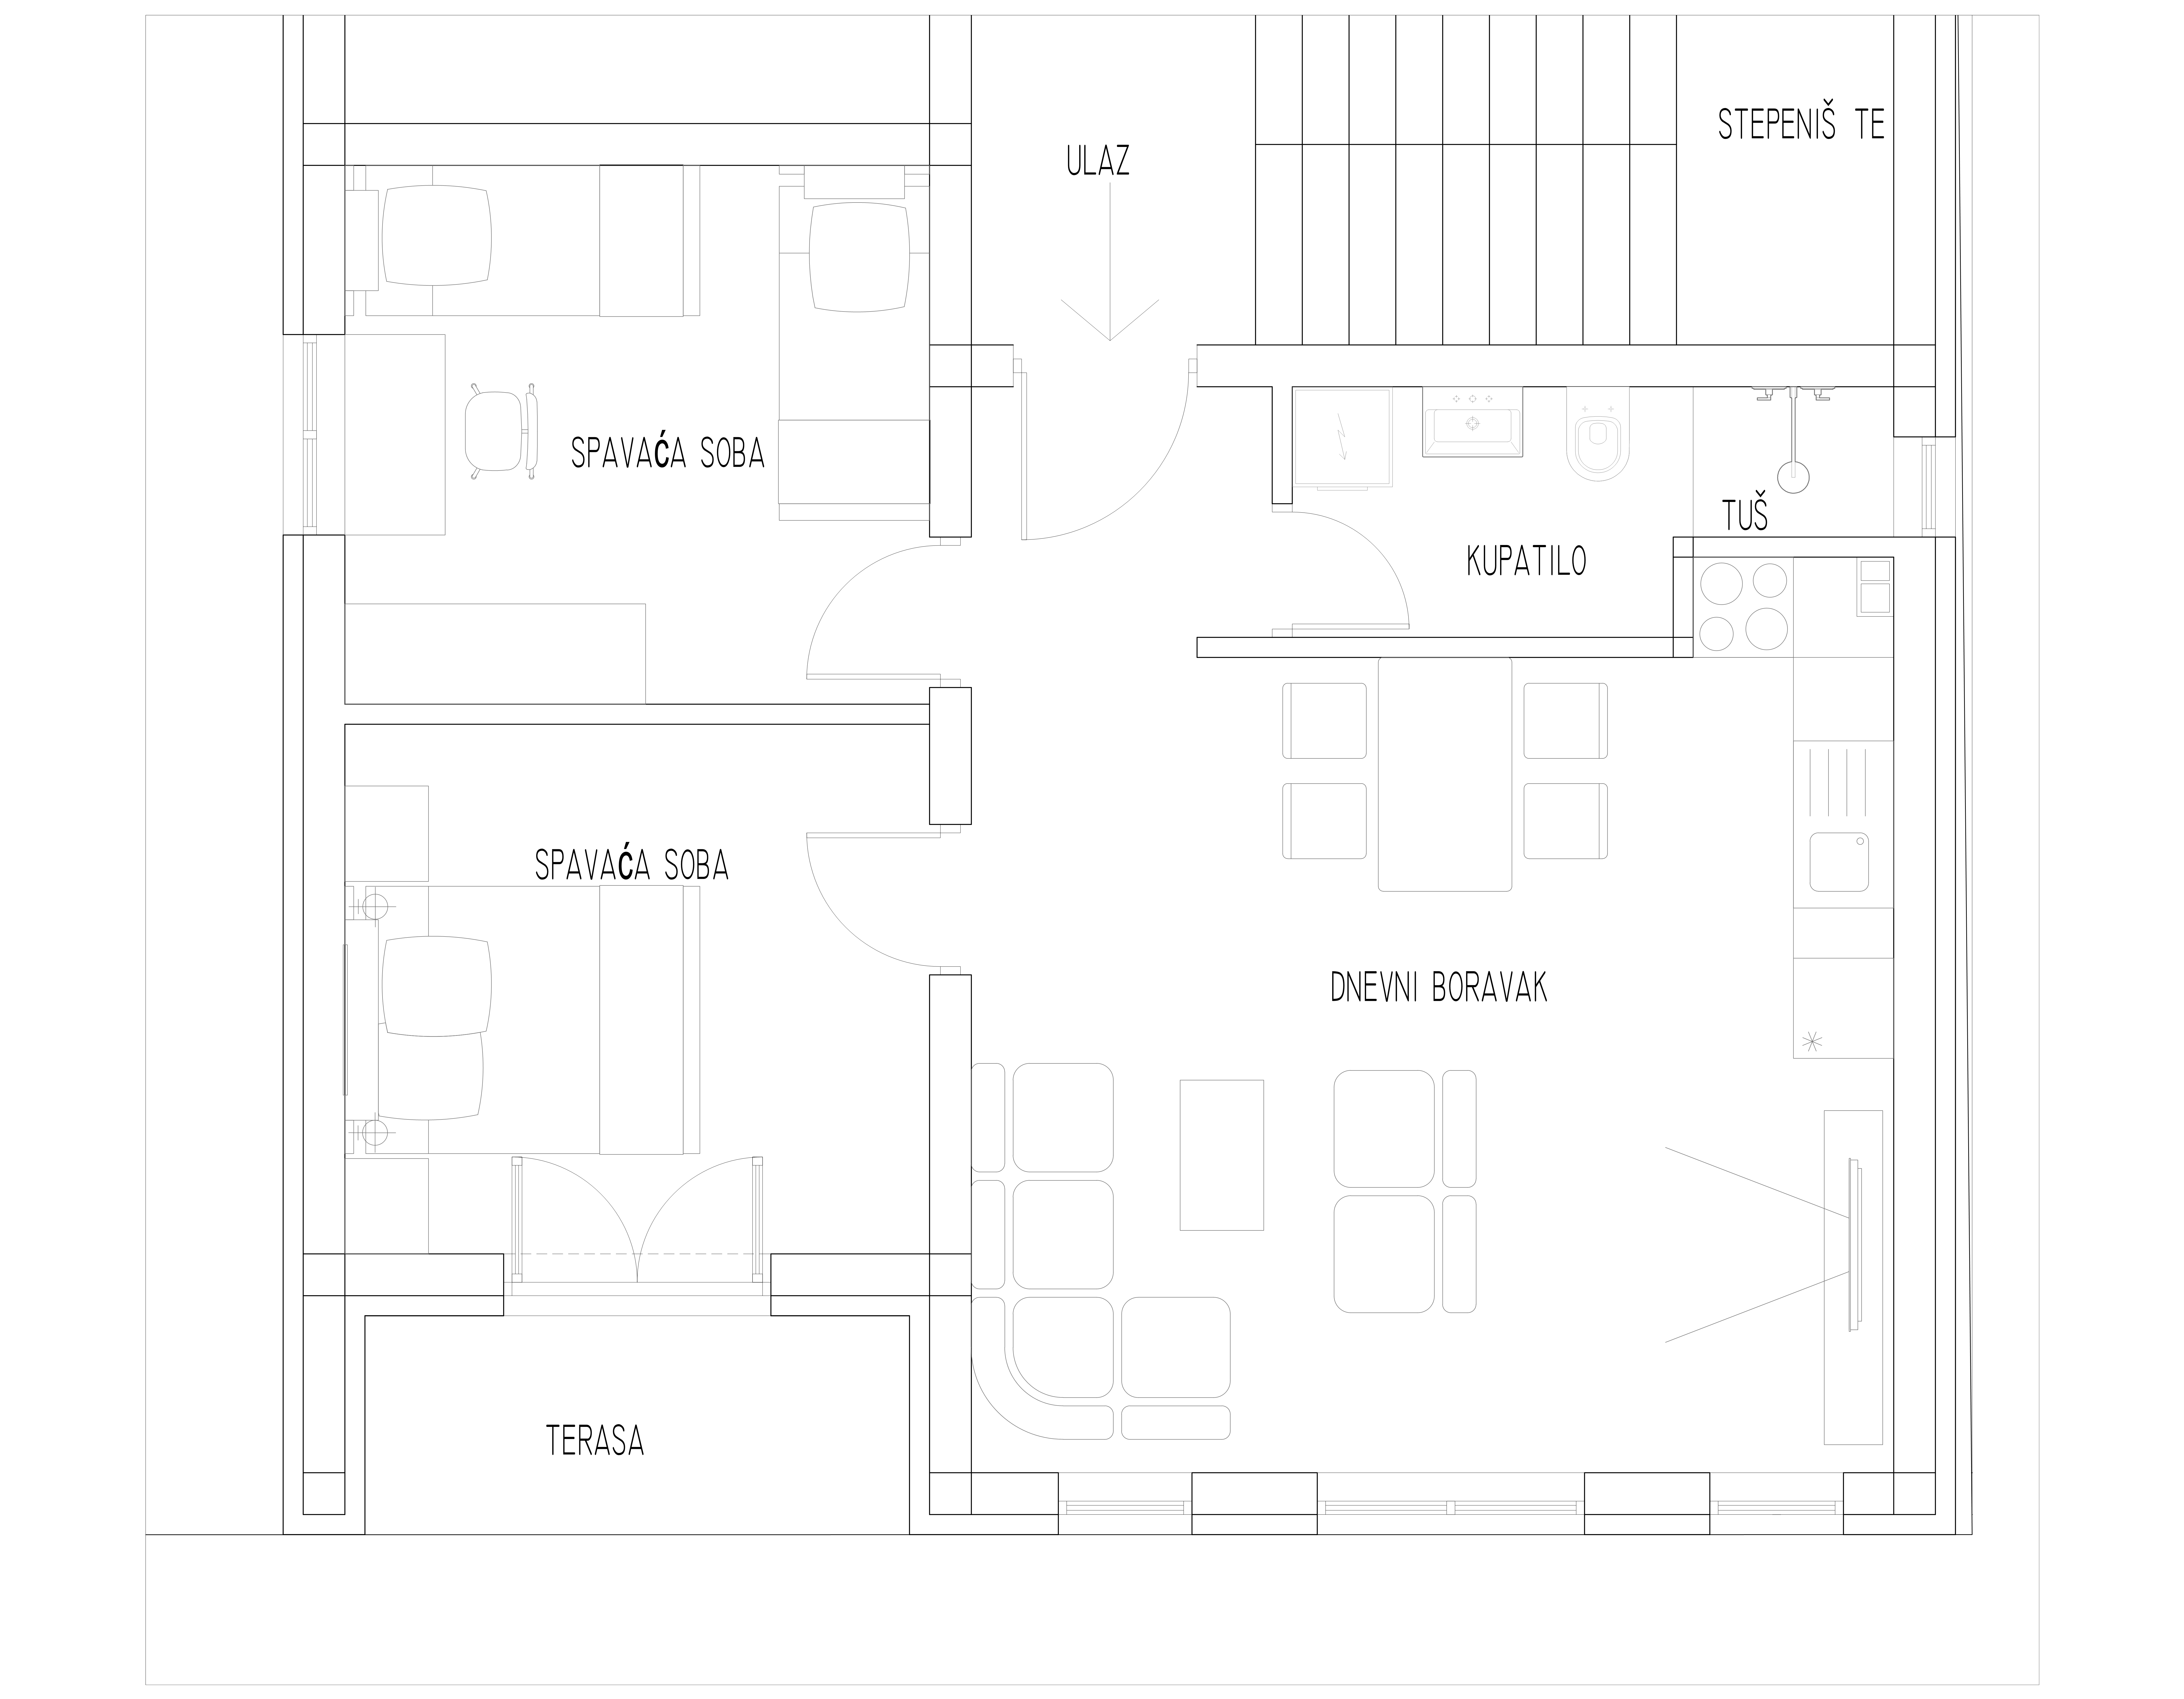
convert this floor plan into a realistic isometric 3d view of a full house show the space from an elevated angle with furniture walls and details visible edit the current 3d model and change only the following 1 remove the incorrectly placed entrance door and place it exactly on the lower edge of the area marked ulaz in the same position and opening direction as shown in the 2d floor plan 2 make the terrace entrance a double leaf fully glazed door 3 in the upper left children s bedroom replace the double bed with two separate single beds positioned as shown in the 2d plan keep everything else completely unchanged walls room proportions staircase bathroom kitchen doors windows and furniture layout use the same furniture as shows on the plan do not change the orientation of the floorplan