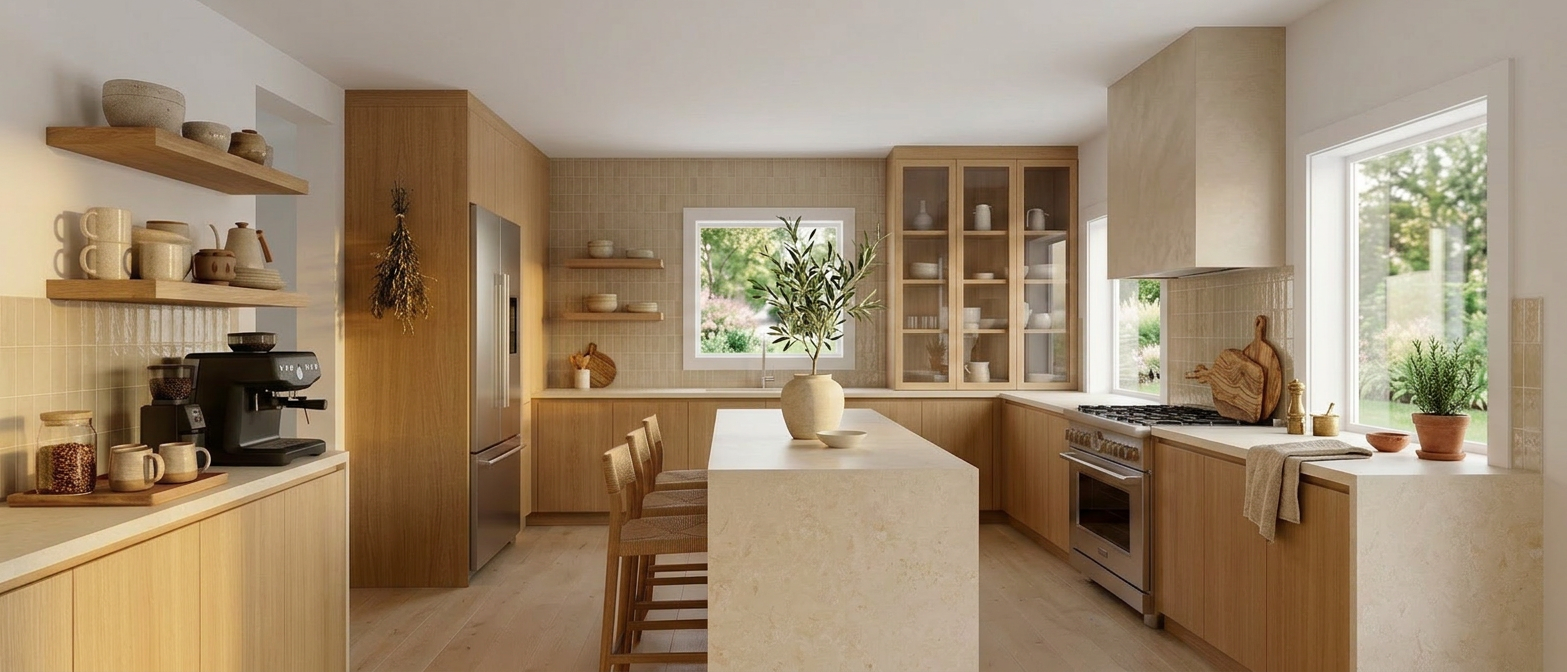
convert this floor plan into a realistic isometric 3d view of a full house show the space from an elevated angle with furniture walls and details visible create an isometric 3d cutaway view of this kitchen top down 30 degree isometric angle showing the full u shape kitchen layout walls cut away looking down into the room white oak slab cabinetry cream limestone counters with waterfall island zellige beige tile backsplash wide plank oak floor microcement range hood glass door display cabinets in corner fridge column on left coffee station peninsula two bar stools at island olive branch planter on island warm japandi mediterranean palette clean architectural rendering style use the same furniture as shows on the plan do not change the orientation of the floorplan