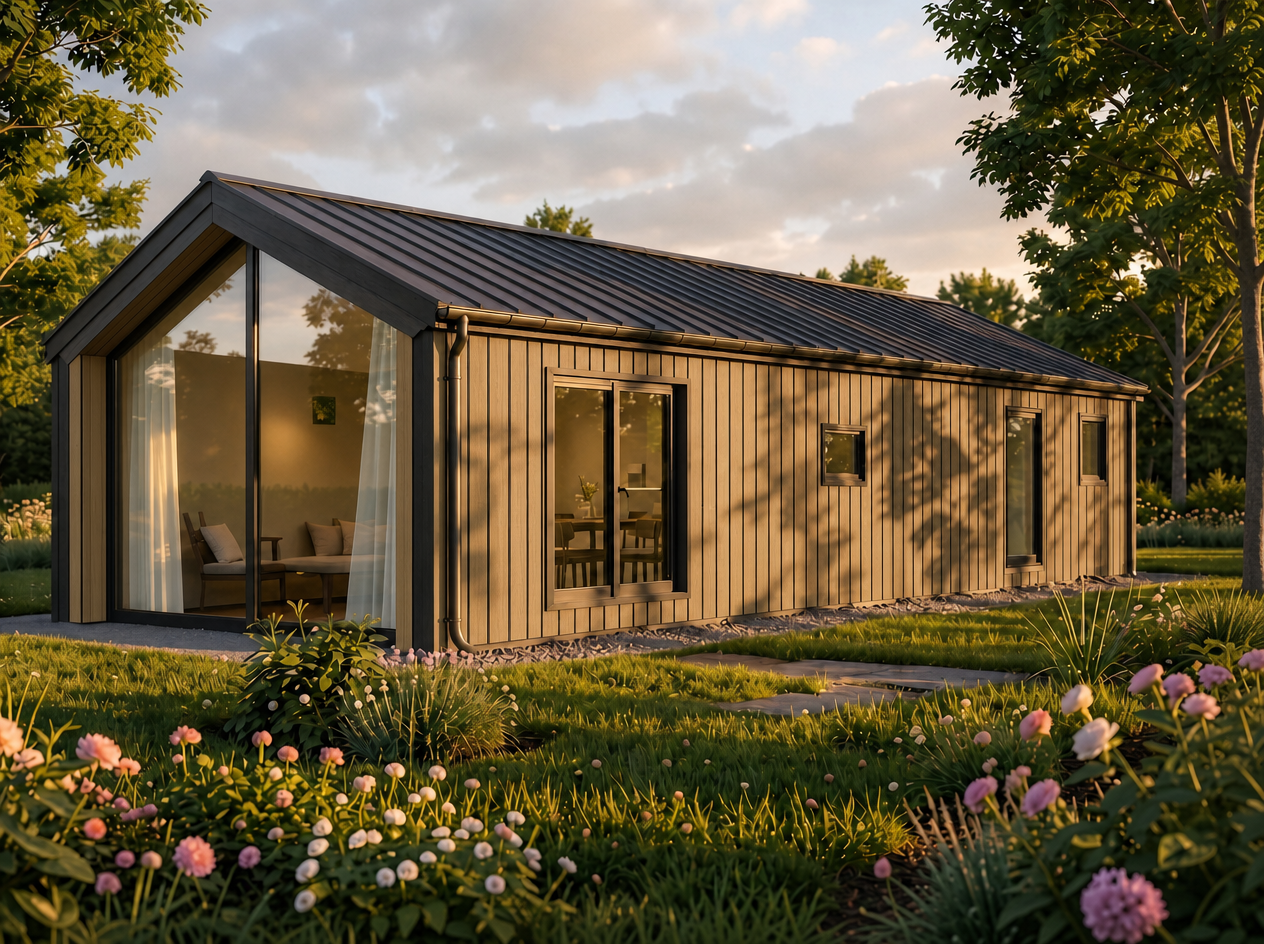
take this exact same image and make one correction remove the two vertical dark anthracite black trim strips visible on the front gable wall the triangular glazed facade on the left side of the building next to and between the glass panels currently there are visible dark anthracite vertical frame trim elements running along the edges of the gable wall s wood cladding replace these with the same wood cladding material used everywhere else on the building the vertical wood siding should run continuous and unbroken across the entire gable wall surface with no anthracite strips interrupting it only the window door frames themselves should remain in dark anthracite as structural glazing frames everything else on that wall must be fully clad in matching wood siding edge to edge do not change anything else keep the same roof same glazing and window door positions same interior visible through the glass same landscaping same golden hour lighting same camera angle