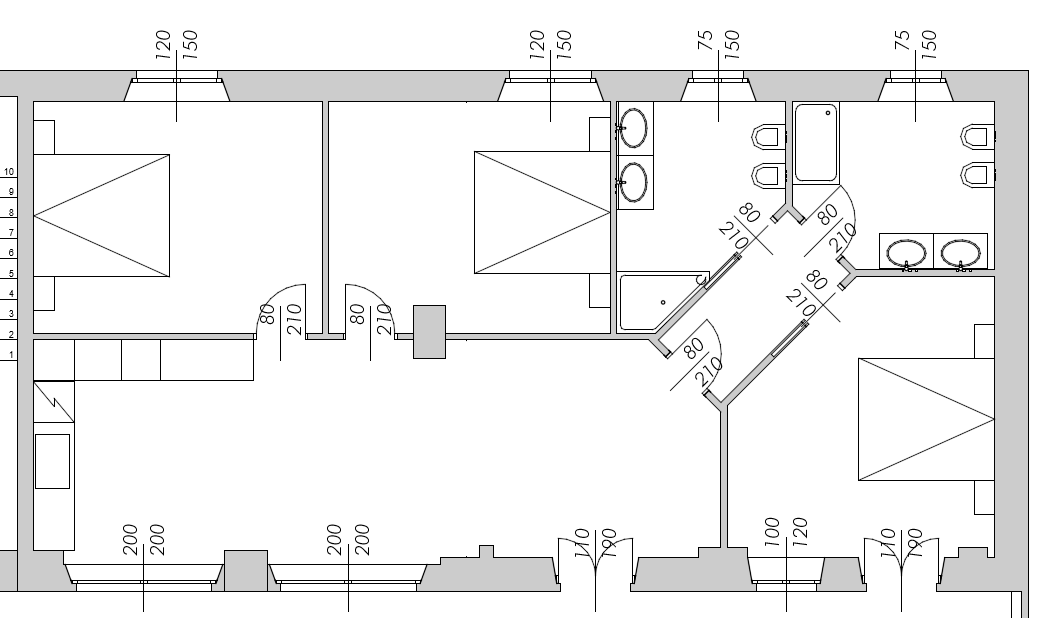
convert this floor plan into a realistic isometric 3d view of a full house show the space from an elevated angle with furniture walls and details visible create a detailed 3d rendering of a modern apartment floor plan the living areas should feature warm neutral tones like beige and taupe complementing light oak wood flooring design the bedrooms with soft whites and pastel blues accentuating comfort and serenity bathrooms should be sleek with a combination of marble textures and chrome fittings the kitchen openspace should be bright and inviting with white cabinetry use natural light to enhance the space creating a cozy and inviting atmosphere while adding lush green indoor plants for a touch of nature and warmth use the same furniture as shows on the plan do not change the orientation of the floorplan