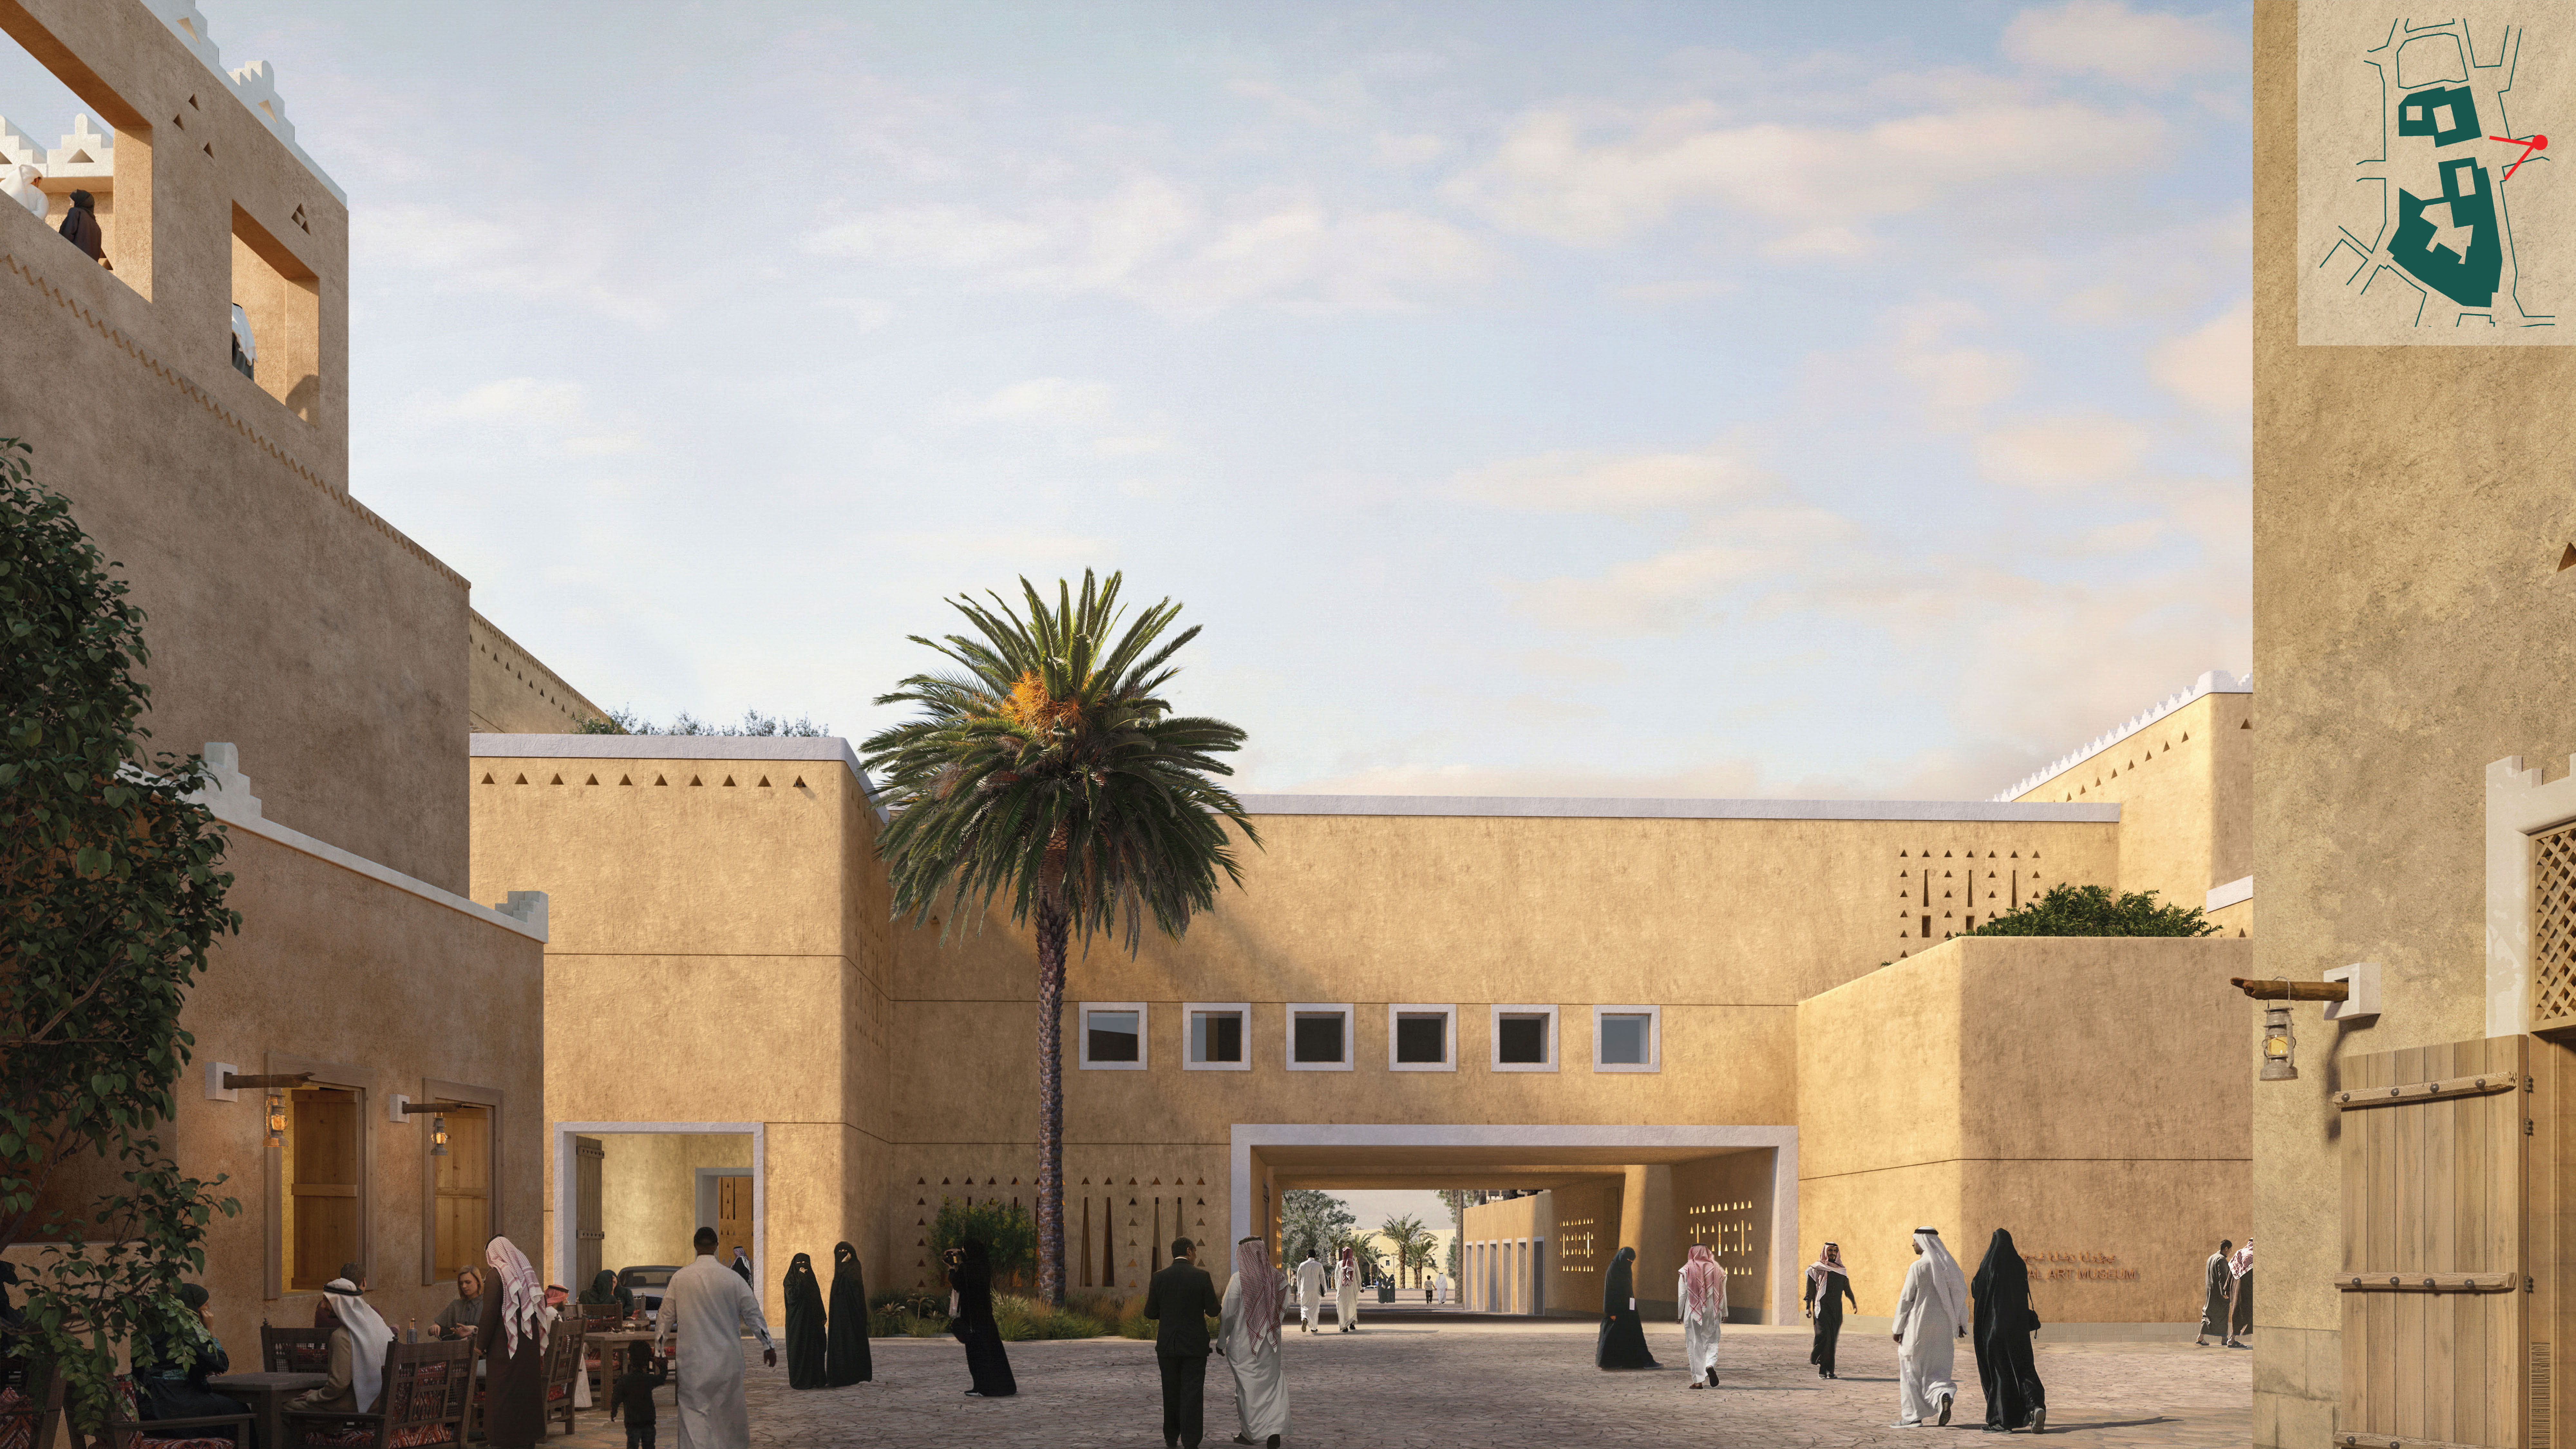
image 1 is the original official render to edit image 2 is the design reference showing exactly where the led fa ade treatment belongs transfer only the horizontal led fa ade treatment visible in image 2 onto the corresponding architectural surfaces in image 1 the upper portion of the left projecting volume its connecting return and the long upper elevation above the bridge match image 2 s treatment including its horizontal rhythm spacing material finish and illumination use the reference to determine the lighting placement do not invent a separate light strip along the bottom edge or add lighting outside the reference treatment do not apply horizontal cladding or led lighting to the lower right foreground wall with shrubs above it keep that wall s original plain finish unchanged do not add lighting to ground level walls door surrounds the bridge opening paving or other adjoining surfaces preserve all six existing square windows above the bridge keep their exact positions dimensions spacing pale frames glazing and recessed depth from image 1 adapt the horizontal fa ade treatment around the windows leaving each opening fully visible and unobstructed do not remove cover resize or relocate them keep the original fa ade geometry heights parapets decorative openings and joints unchanged preserve the exact crop camera viewpoint perspective people landscaping palm tree doors caf furniture paving sky daylight atmosphere and upper right diagram this phase changes only the fa ade surfaces corresponding to the treatment in image 2 copy its lighting placement precisely add no other lighting or architectural changes produce a seamless photorealistic result