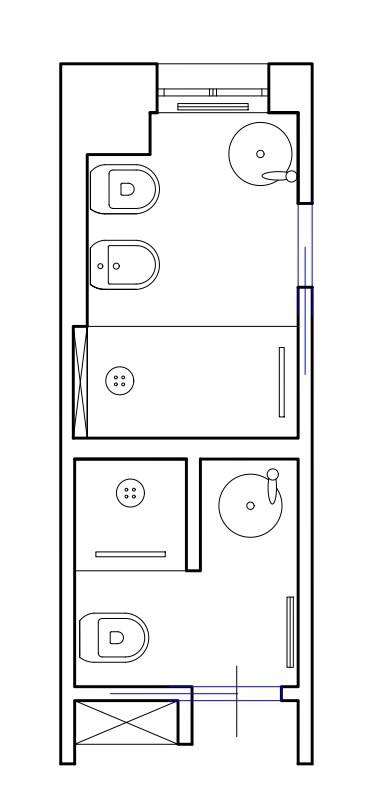
task extrude the attached 2d floor plan into a refined high end minimal chic 3d interior render of a dual bathroom maintaining exact plan geometry architectural layout features doors access two pocket sliding doors indicated in blue on 2d plan in 3d seamlessly integrate them with frameless flush to wall design matching the exact wall color texture niches all x marks on the plan are sleek recessed wall niches with soft indirect led strip backlighting showers minimalist walk in showers featuring a subtle square flush to floor drain slim overhead rain showerhead and concealed minimalist fixtures sanitary ware sculptural round freestanding basin sinks and sleek back to wall flush to wall toilets bidets in matte warm cream porcelain materials aesthetic lighting flooring continuous large format microcement or matte stone gres in warm off white tones with micro grout lines lower wall cladding up to 220 cm elegant vertical 30x10 cm kit kat finger tiles in a muted soft pastel tone with matte finish upper walls ceiling above 220 cm tactile lime wash or micro plaster wall finish in a soft neutral greige warm beige tone lighting vibe warm diffusion lighting high end architectural minimalist aesthetic serene spa like ambience soft morning sunlight casting soft shadows