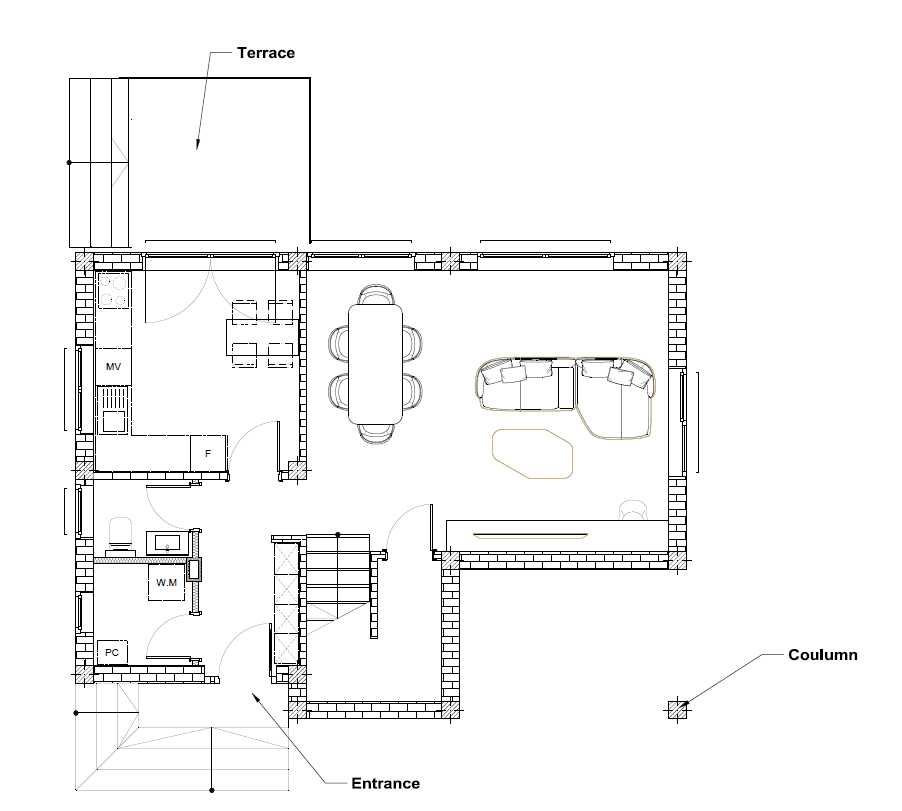
use the uploaded floor plan as the absolute geometric reference create a highly realistic 3d architectural floor plan view top down perspective of the entire apartment critical plan accuracy preserve the exact wall positions room proportions openings doors windows stairs entrance terrace and structural column shown in the reference plan do not move enlarge reduce or reinterpret any architectural element maintain the exact circulation and relationship between entrance staircase kitchen dining living room terrace the terrace remains exactly where shown at the top of the plan keep the structural column in its exact location use the reference drawing as a cad like underlay architecture has priority over styling interior concept create an ultra high end contemporary italian interior inspired by minotti sophisticated calm architectural and timeless rather than decorative living room large low profile modular sofa with refined proportions deep warm greige taupe upholstery elegant sculptural lounge chairs low contemporary coffee table in travertine or natural stone minimal luxury media console rich natural oak walnut accents very restrained accessories large soft area rug defining the seating zone dining area elegant elongated italian dining table natural dark warm wood or stone top 6 8 sophisticated upholstered dining chairs clean sculptural contemporary pendant above the table kitchen minimal luxury italian kitchen full height cabinetry in warm greige taupe natural stone or porcelain worktop integrated appliances large clean island work surface where compatible with the existing plan no visible clutter materials atmosphere warm natural oak or walnut travertine warm limestone greige sand taupe and warm beige palette subtle brushed metal details premium textured fabrics large format stone surfaces soft indirect architectural lighting very few decorative objects no excessive marble veining no glossy surfaces no flashy luxury visualization photorealistic architectural visualization 3d floor plan bird s eye axonometric perspective camera approximately 2 5 3 5 m above floor level looking diagonally downward entire apartment visible in one composition walls and architecture clearly readable realistic furniture scale and circulation clear natural daylight entering through the existing windows terrace soft realistic shadows physically accurate materials and reflections high end italian residential photography aesthetic clean editorial understated luxury important do not redesign the floor plan the uploaded plan is the source of truth only transform the 2d plan into a realistic fully furnished 3d minotti inspired interior