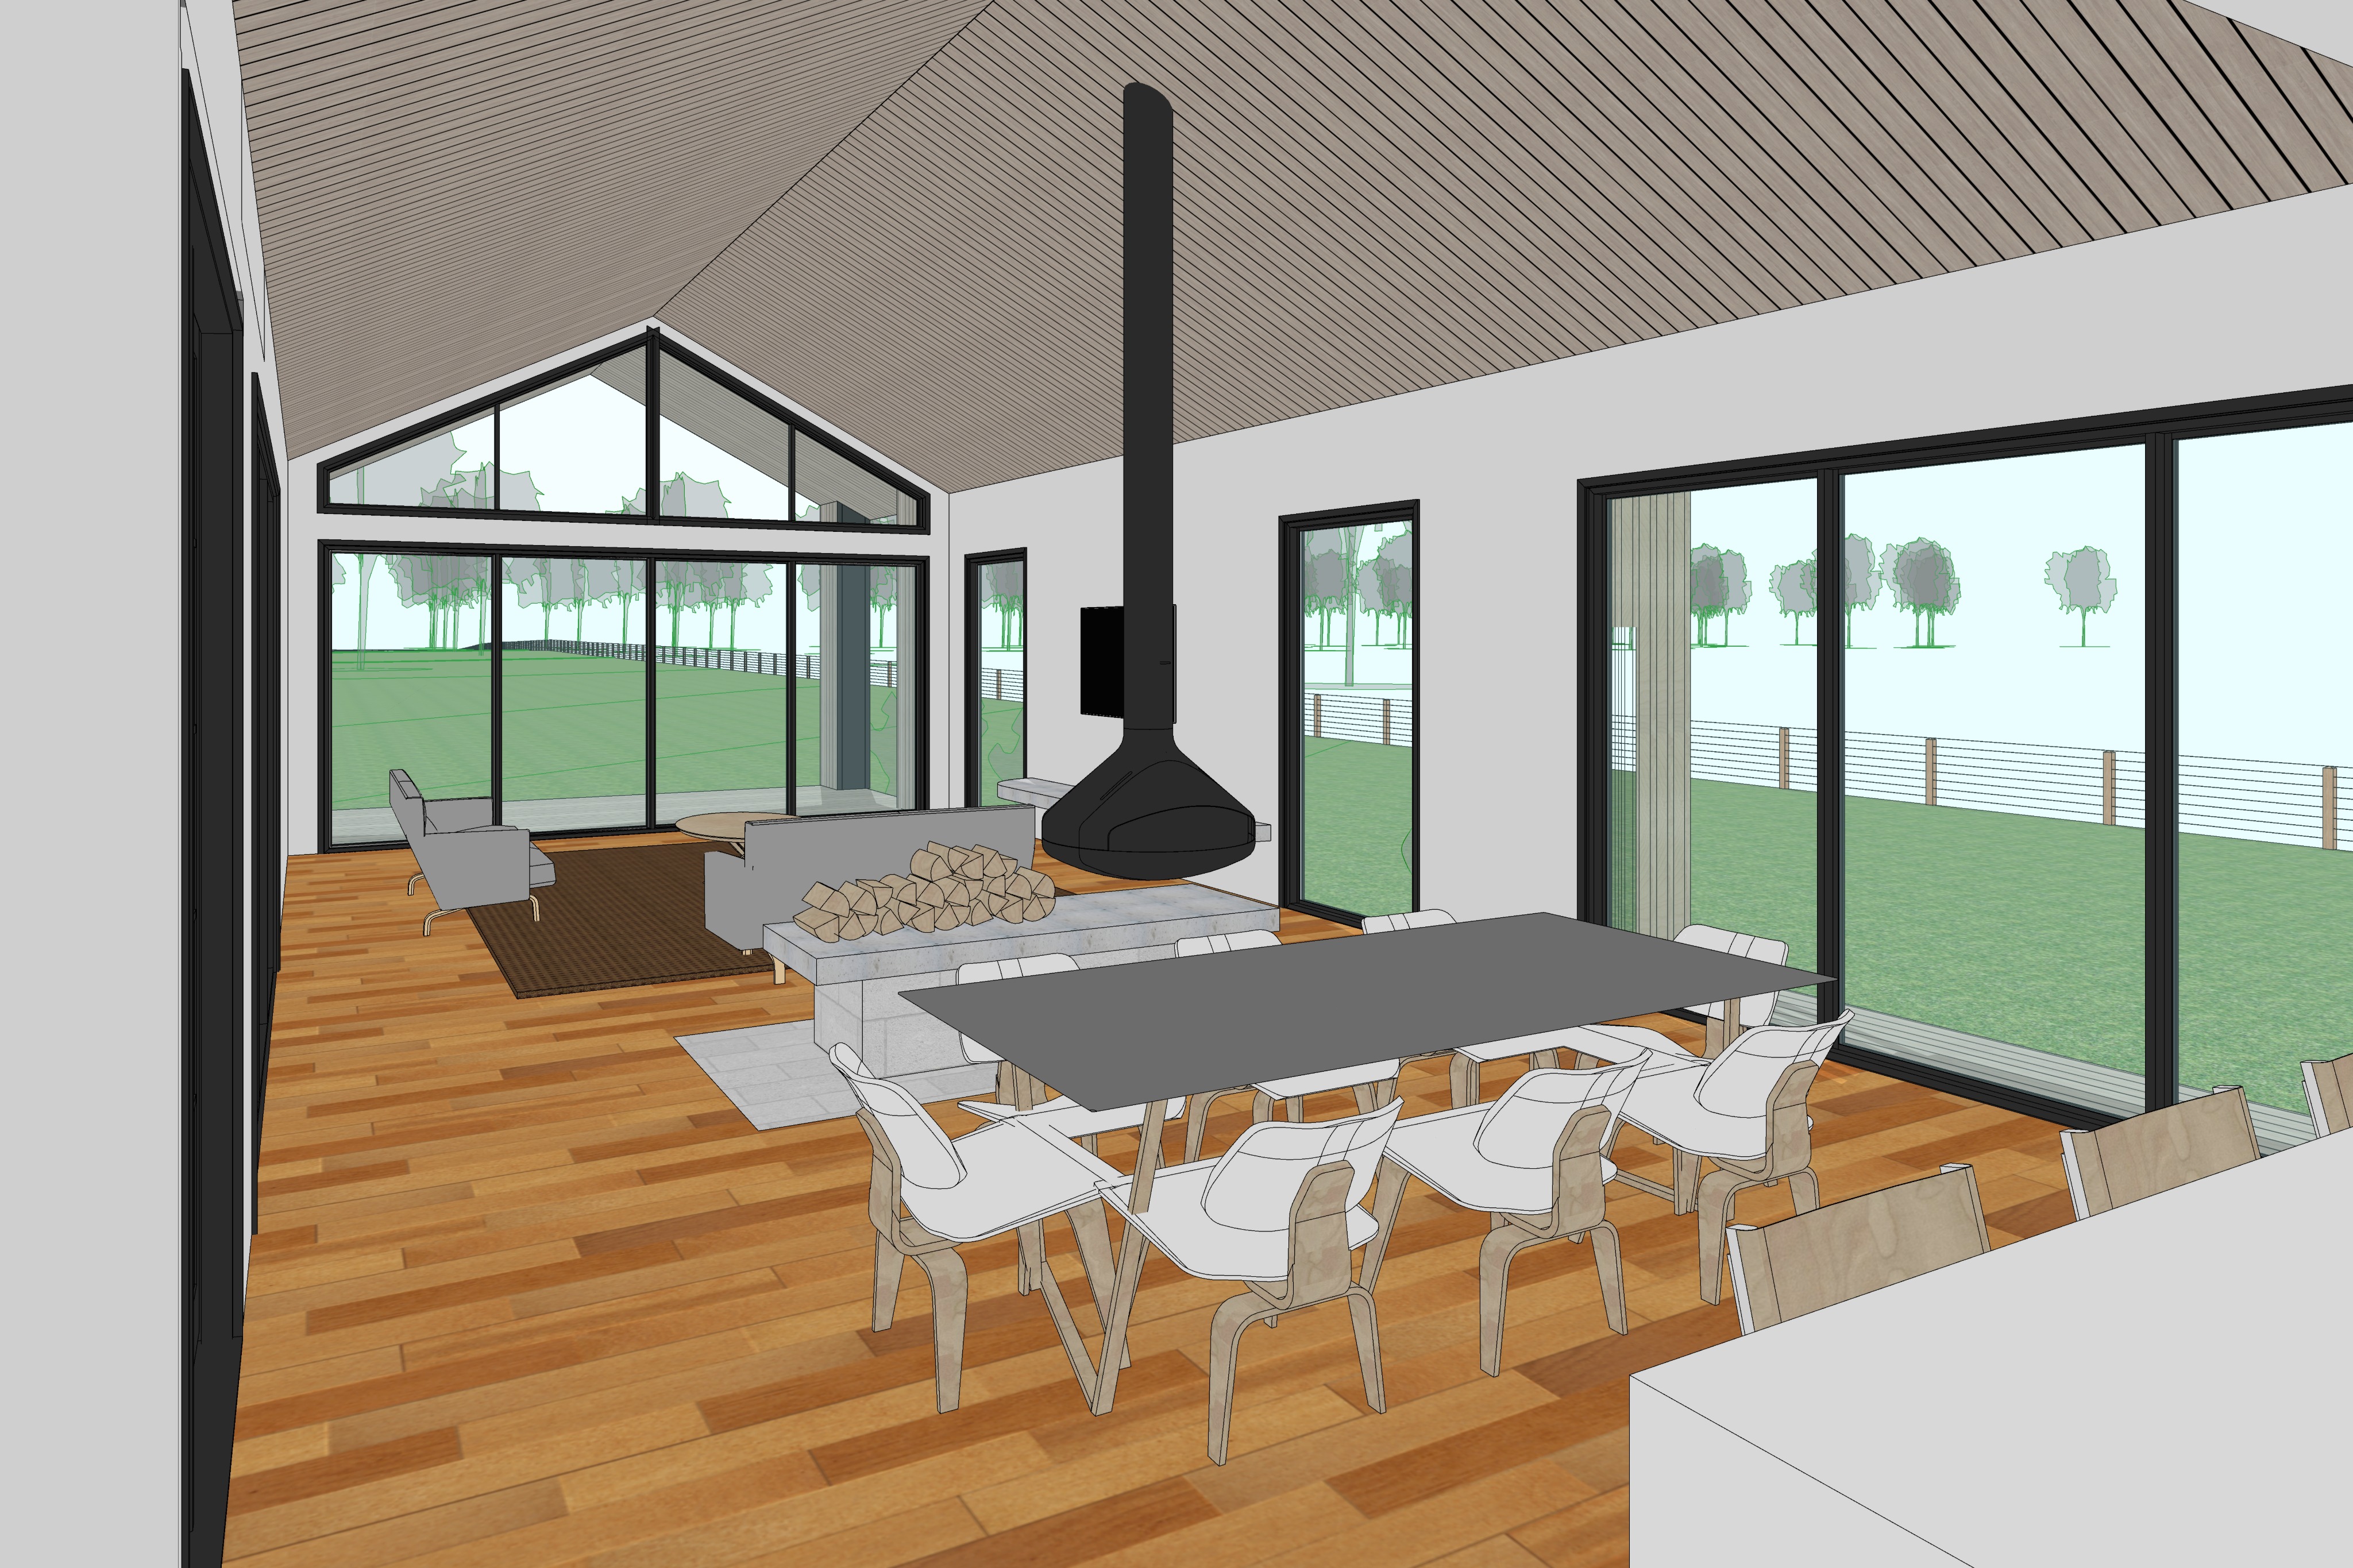
create an ultra photorealistic cinematic architectural interior render of the attached contemporary australian rural residence looking from the kitchen through the dining area towards the main living space the overall photographic style should be inspired by the local project and premium australian architectural publications with sophisticated natural lighting refined material textures realistic shadows and a warm understated editorial atmosphere strictly preserve the original input image s architectural geometry proportions camera angle perspective room dimensions ceiling pitches window and door positions furniture arrangement and overall composition do not redesign reposition resize or alter any architectural elements maintain the existing standing height camera perspective looking through the dining area towards the living room and large glazed gable end the interior features a beautiful vaulted ceiling lined with narrow natural timber boards following the exact existing roof pitches and ceiling geometry maintain the original timber board spacing direction and profile enhancing the finish with realistic light toned timber grain subtle natural colour variation and a soft matte appearance the ceiling should feel warm refined and architecturally detailed with delicate shadow lines between the individual boards maintain the existing natural hardwood flooring throughout the dining and living areas preserving the exact board direction layout and warm honey toned timber colouring enhance the flooring with realistic timber grain natural board to board variation subtle imperfections and a refined satin finish the surrounding walls should retain their original soft white painted plasterboard finish with smooth matte textures and realistic junctions between the walls ceilings and window frames all existing windows and glazed sliding doors must retain their exact dimensions positions configurations and black aluminium framing enhance the glazing with realistic reflections subtle transparency and natural interaction with the incoming daylight through the large windows and glazed doors introduce a beautiful australian rural landscape featuring expansive rolling farmland scattered mature eucalyptus gum trees green pasture muted golden grasses and natural post and wire rural fencing the landscape should feel authentic to the victorian countryside with realistic atmospheric depth and distant tree lines extending towards the horizon the dining area features the existing large rectangular dining table with a dark charcoal toned tabletop and natural timber supporting structure maintain its exact dimensions position orientation and proportions enhance the tabletop with a refined matte finish subtle material texture and realistic edge detailing retain the existing dining chairs in their exact positions and configurations introducing realistic light neutral upholstered seating natural timber detailing and refined material textures style the dining table minimally with a handmade ceramic vessel containing delicate native greenery and a shallow ceramic serving bowl leaving the majority of the tabletop clear to maintain the architectural simplicity of the space in the foreground retain the visible portion of the kitchen island maintaining the same natural white stone finish established in the previous kitchen render with extremely subtle warm grey veining delicate mineral variation and a smooth honed surface introduce a restrained ceramic fruit bowl and subtle natural styling without altering the island geometry or its position within the composition the central feature of the space is the existing suspended black ceiling mounted fireplace maintain the exact fireplace location suspension height flue diameter overall proportions and sculptural geometry shown in the input image enhance the fireplace with a realistic matte black metal finish subtle surface texture and refined reflections introduce a naturally burning fire within the suspended fireplace with realistic orange and amber flames softly glowing embers and subtle internal illumination the fire should feel authentic and contained within the existing fireplace opening without excessive flames smoke or exaggerated lighting effects retain the existing low stone hearth and firewood storage arrangement beneath and adjacent to the suspended fireplace enhance the stone with a refined light natural limestone or warm off white textured finish realistic surface variation and subtle edge detailing the stacked firewood should have natural timber grain irregular cut ends and realistic shadows between individual logs maintain the exact hearth dimensions positioning and relationship to the fireplace beyond the fireplace retain the existing living room furniture arrangement including the sofas armchairs coffee table and floor rug enhance the sofas with beautiful natural linen upholstery in warm off white and soft oatmeal tones realistic fabric texture subtle creasing and comfortable cushions the armchairs should feature complementary neutral upholstery with natural timber frames introduce a large woven natural fibre rug in a muted warm beige tone with subtle texture and realistic softness maintain the existing coffee table geometry and position enhancing its natural timber finish and styling it minimally with a small ceramic vessel and a restrained selection of contemporary books set the scene during a beautiful clear australian mid morning to midday period with strong natural sunlight entering through the large glazed windows and sliding doors on the right hand side of the image preserve the original lighting direction allowing sunlight to enter from the right and travel naturally across the dining area and hardwood flooring towards the left hand side create beautifully articulated directional shadows from the window frames dining chairs dining table and surrounding architectural elements allow the sunlight to wash across the natural timber ceiling hardwood floors and upholstered furniture revealing their material textures and creating a warm inviting atmosphere the lighting should remain bright naturally balanced and sophisticated with realistic sunlight intensity soft atmospheric diffusion subtle reflected daylight and refined cinematic contrast maintain excellent exposure balance between the interior and the rural landscape visible through the windows avoid excessive golden hour colouring artificial orange tones overly dramatic contrast or unrealistic lighting effects the suspended fireplace should introduce a subtle secondary warm glow without overpowering the natural daylight introduce carefully curated lifestyle styling throughout the space maintaining a clean uncluttered architectural composition use a restrained palette of natural timber warm white soft beige charcoal earthy ceramics and muted green foliage the interior should feel naturally occupied welcoming and sophisticated without appearing excessively staged maintain generous negative space and allow the architectural elements furniture and natural landscape to remain the primary focus the overall photographic treatment should be exceptionally realistic with accurate material textures natural imperfections realistic glass reflections subtle stone variation refined timber grain believable contact shadows and carefully balanced exposure simulate professional full frame architectural photography using a high quality wide angle architectural lens excellent dynamic range crisp detailing natural depth and restrained editorial post processing the original input image must remain the absolute reference for all architectural geometry furniture positions camera perspective and overall composition do not crop zoom rotate straighten or distort the image do not alter the vaulted ceiling geometry timber lining direction window configurations dining table dimensions chair positions living room arrangement fireplace location hearth geometry or existing architectural elements do not introduce additional windows doors walls furniture or structural features only enhance the existing scene through realistic materials refined natural lighting authentic australian rural views subtle lifestyle styling and realistic flames within the suspended fireplace the final image should appear as an authentic professionally photographed contemporary australian architectural interior rather than a computer generated render with premium editorial quality natural warmth sophisticated detailing and a strong emphasis on the relationship between architecture landscape and natural light