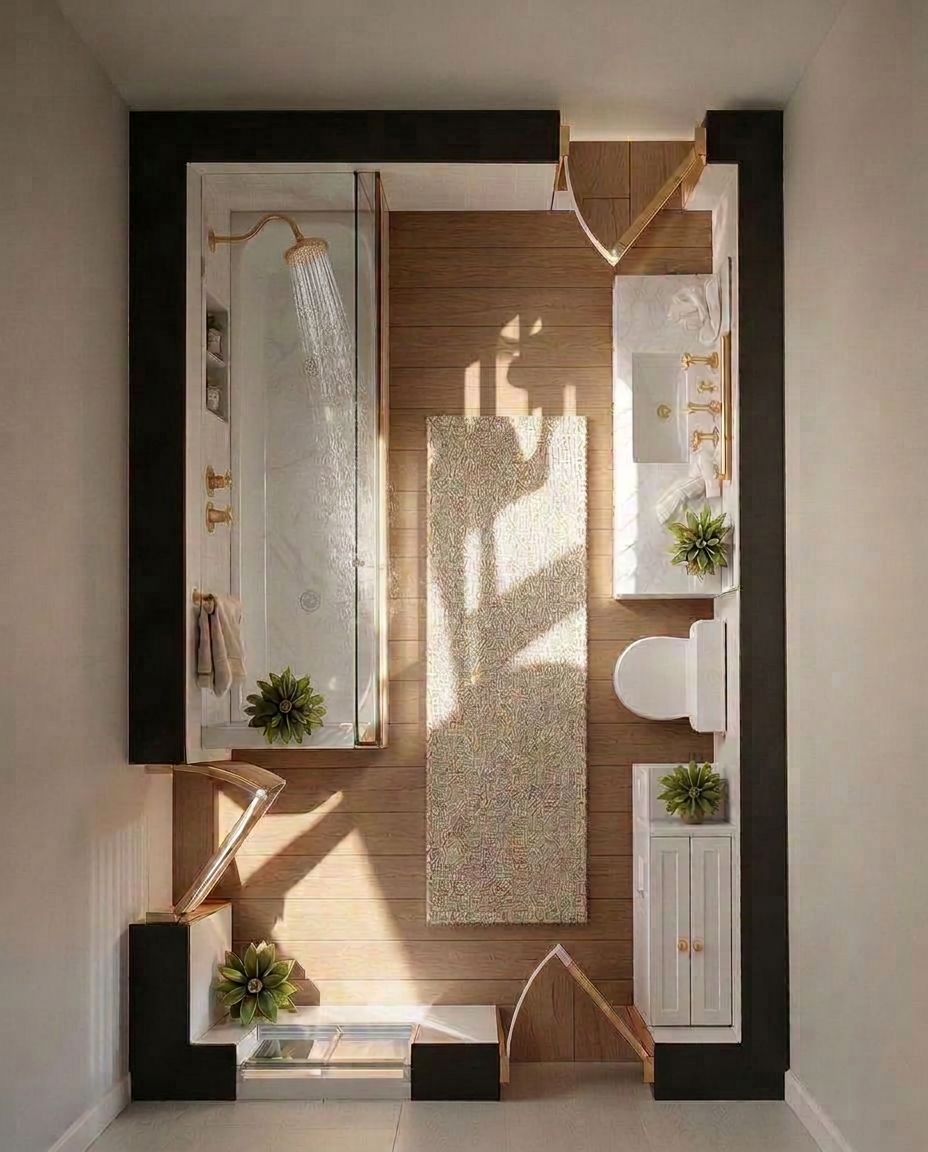
correct this image to a true 2d overhead floor plan maintain the existing bathroom dimensions of 8 2 east to west and 11 4 north to south important camera and perspective position the camera directly overhead looking straight down at the floor at exactly 90 degrees use an orthographic architectural floor plan view do not show wall elevations vertical shower fixtures showerheads mirrors or cabinet fronts all fixtures cabinetry and doors must be represented as viewed from directly above bathroom layout bathtub shower place a 60 long 30 wide bathtub along the west wall beginning at the northwest corner the long dimension must run north to south show the oval interior of the bathtub from above with a glass shower partition along its eastern edge vanity place a white single sink vanity along the east wall toward the northern half of the room show the countertop sink basin and faucet from directly above toilet position the toilet against the east wall south of the vanity show the toilet bowl and tank from above linen closet place a tall shallow white linen cabinet along the east wall south of the toilet show only its rectangular footprint and top surface not its front doors or shelves doors preserve all three door locations north wall near northeast corner west wall toward the southern end and south wall toward southeast corner window preserve the window on the south wall toward the southwest corner staircase obstruction allow for a future adjustment along the southeastern portion of the east wall appearance use white bathroom fixtures warm greige walls light natural wood look flooring and white shaker cabinetry do not change the room proportions or relocate any doors or windows the final image must look like a professionally prepared furnished architectural floor plan not a photograph of a bathroom viewed at an angle