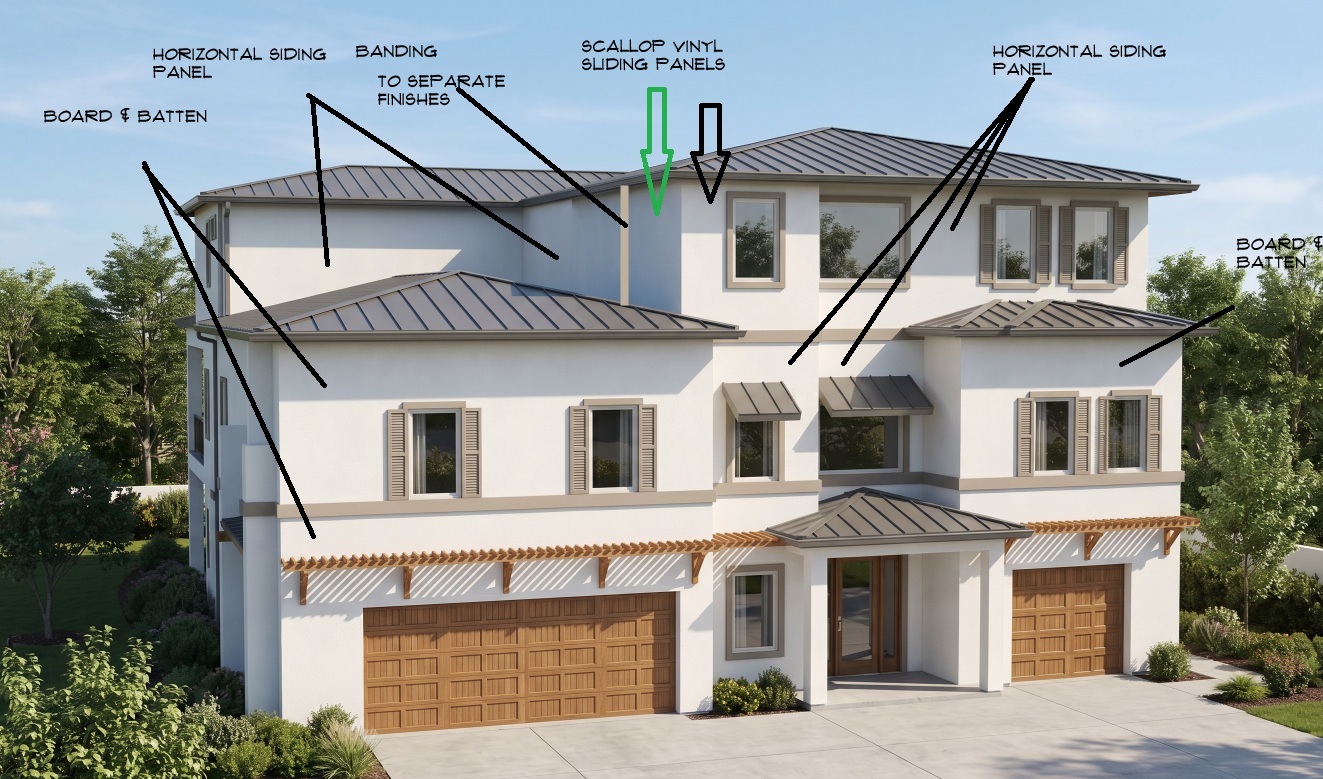
render this architectural elevation exactly as annotated apply horizontal siding panels board and batten siding scallop vinyl siding panels and banding trim exactly where labeled finish the trellis pergola above the garage in a warm walnut wood color with visible natural grain use green and white striped fabric awnings at the 2 in the middle windows add decorative corbels under all roof overhangs spaced at 24 inches evenly spaced with clean bracket supports under the eaves the entrance columns should be crisp white architectural columns with stacked trim layered molding details and a clean coastal profile that feels substantial and well crafted maintain all proportions window placements rooflines and finish boundaries exactly as shown in the drawing use bright florida coastal lighting with soft white clouds blue sky and lush florida landscaping including palms and tropical shrubs produce a crisp photorealistic rendering in a modern florida residential style