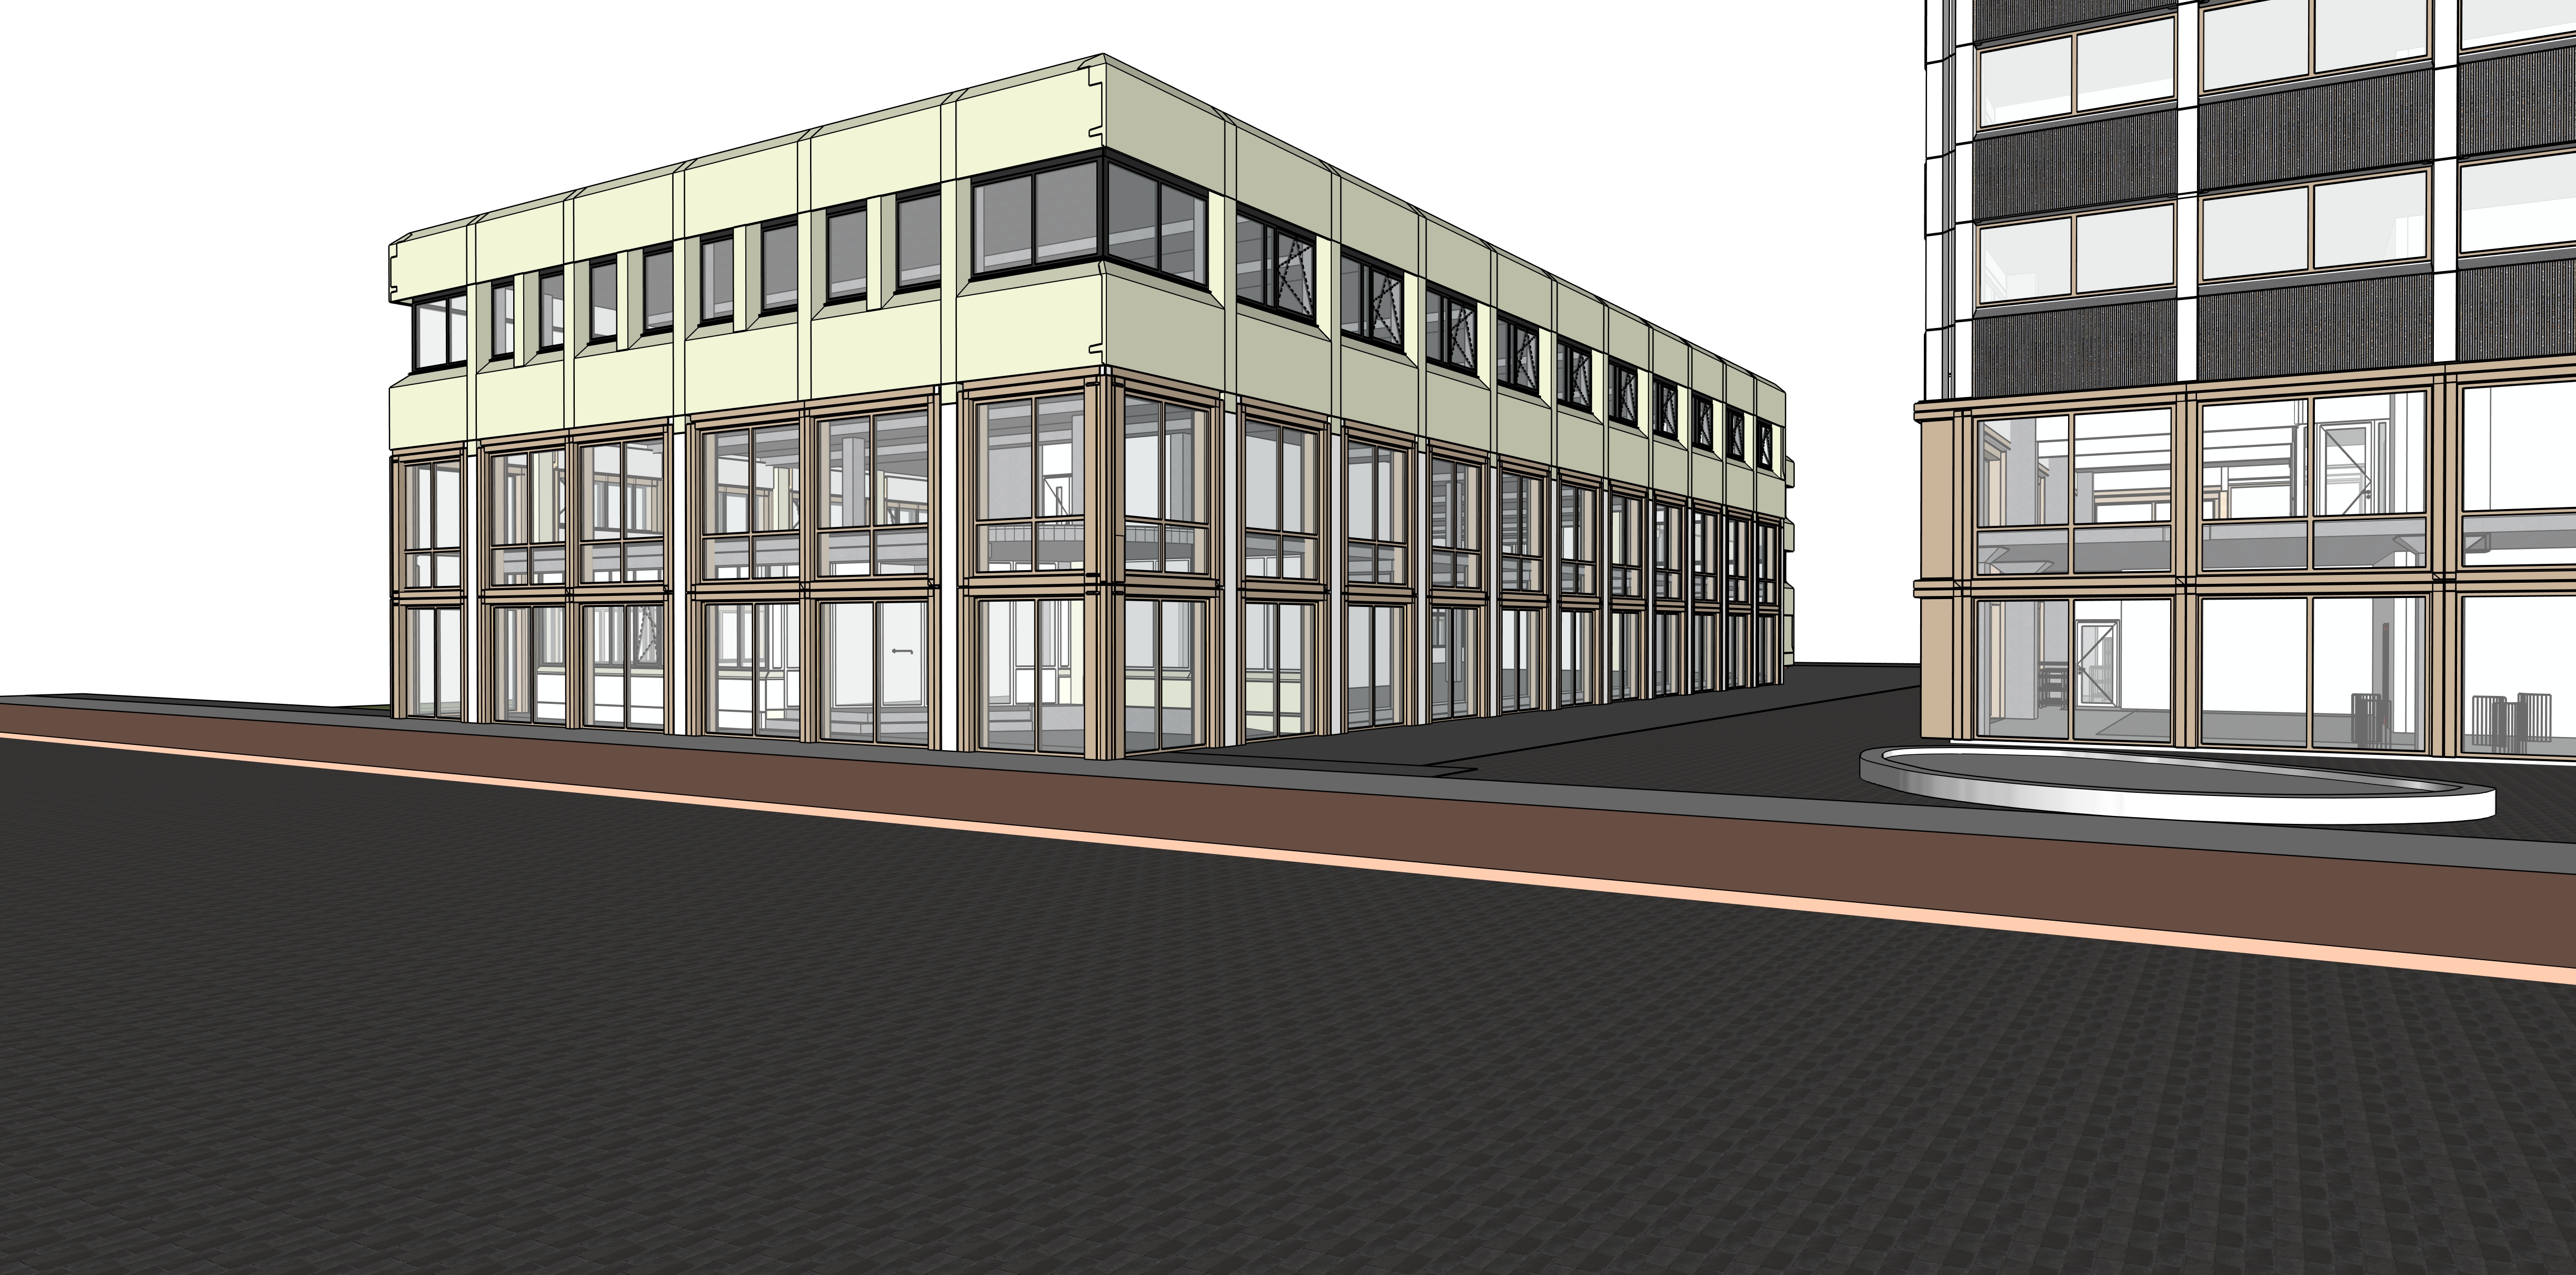
create a high quality architectural visualization of two adjacent buildings in a calm contemporary european urban setting inspired by the atmosphere and composition of the reference image the viewpoint is at street level in a semi open public space between buildings with soft overcast daylight muted tones and a slightly moody realistic ambiance both buildings share a continuous two story plinth this plinth is identical for both volumes and consists of a precise aluminum frame system in ral 1035 pearl beige metallic with large transparent glass panels the base should feel refined elegant and slightly reflective activating the ground floor the building on the right has a facade defined by slender vertical white elements evenly spaced vertical lines between these vertical elements are parapets made of large profiled exposed aggregate panels coarse gravel texture the windows are composed of clean minimal frames divided into two parts creating a subtle rhythm within the structural grid the building on the left features a facade of smooth white concrete above the plinth white columns are positioned between the structural bays of the base frame creating a calm and consistent vertical rhythm the overall expression is monolithic soft and understated the composition should emphasize depth between the two buildings with a paved urban ground plane a few minimal urban elements such as bicycles or small trees and very few people for scale use neutral colors white beige soft grey realistic materials and balanced proportions style architectural photography contemporary dutch european housing soft shadows diffused light highly realistic rendering restrained and elegant composition no dramatic effects