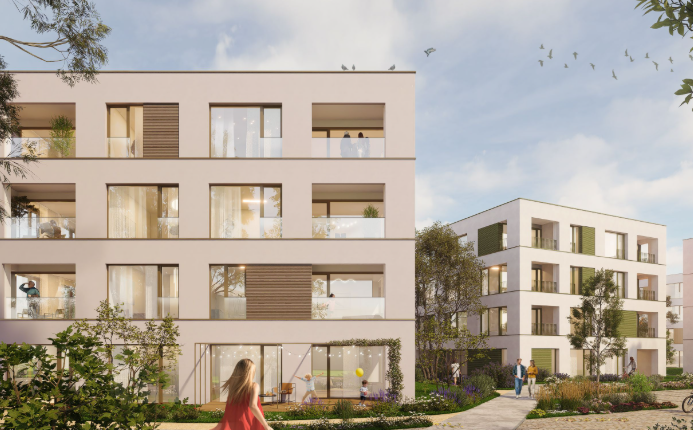
convert this floor plan into a realistic isometric 3d view of a full house show the space from an elevated angle with furniture walls and details visible create a modern realistic 3d architectural proposal based strictly on the attached pdf site plan the pdf shows the proposed placement of several residential buildings outlined in red with a height regime of ground floor 1 upper floor p 1e and a maximum height of 7 50 m do not change the position orientation footprint or number of the buildings do not modify the site layout in any way keep exactly the green areas as landscaped spaces the white outlined areas as parking spaces the beige sand colored area as the children s playground and the gray areas as access roads and circulation paths design a contemporary architectural concept for the proposed p 1e residential buildings with a minimalist style clean lines elegant proportions and simple but refined volumes the buildings should have a strong modern identity and a carefully studied composition of solid and void so that the fa ade openings enhance and articulate the proposed volumes the fa ades must include large beautiful well proportioned windows with discreet frames in dark or neutral tones the glazing should provide generous natural light and create a premium airy elegant appearance include cantilevered terraces and balconies but do not extend them along the full length of the fa ades the terraces should be selectively positioned and rhythmically distributed alternating with solid wall surfaces to create depth contrast and a balanced relationship between mass and transparency use modern durable materials such as white plaster warm gray or light beige finishes subtle wood accents metal details or composite panels use minimalist railings in glass or metal keep the design clean and refined avoiding decorative excess the overall image should be bright coherent calm contemporary and high end preserve all parking spaces exactly as shown in the plan including their layout and positioning preserve the gray vehicular access roads pedestrian circulation green spaces trees and the playground layout exactly as indicated in the pdf the landscape design should feel well maintained and integrated with lawn areas ornamental trees shrubs and pedestrian paths naturally arranged between the buildings use the same furniture as shows on the plan do not change the orientation of the floorplan