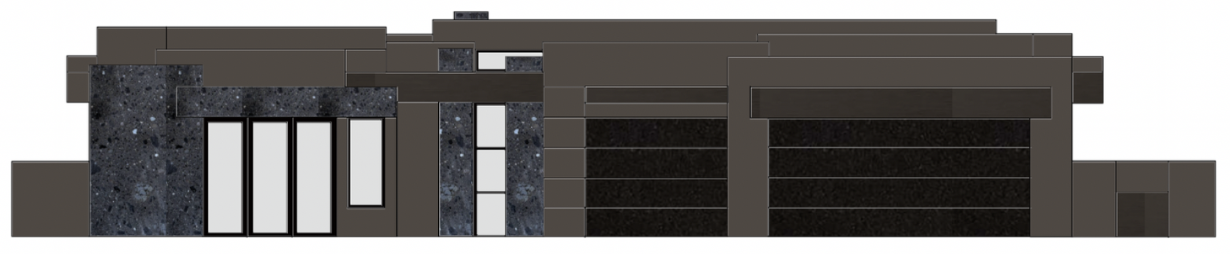
use the uploaded image as a strict architectural reference create a photorealistic architectural visualization while preserving the existing architecture exactly as shown do not redesign reinterpret simplify add remove resize or reposition any architectural elements maintain the exact facade proportions massing rooflines openings window and door locations wall depths projections recesses horizontal bands vertical divisions and overall composition preserve the exact material palette and colors dark charcoal brown architectural metal or painted cladding on the primary masses and horizontal fascia elements blue gray black natural stone with the same speckled texture and color variation shown in the reference particularly around the left entry opening areas and vertical stone elements dark black brown recessed garage or large opening areas clear light neutral glazing in the narrow vertical windows maintaining the exact window proportions and mullion locations preserve the contrast between the dark cladding blue gray stone black recesses and light glazing material fidelity is critical reproduce the stone grain speckling color variation scale joint patterns cladding finish and glazing appearance rather than substituting generic materials do not change the colors toward lighter gray beige white or warmer stone geometry fidelity is critical the final render must match the reference elevation essentially one to one keep all offsets setbacks overhangs parapets horizontal seams vertical joints openings and architectural details in their exact positions and proportions convert the flat elevation into a realistic architectural photograph render with physically accurate materials realistic surface roughness subtle reflections natural shadows ambient occlusion realistic glazing and believable daylight add realistic depth and lighting without altering the architecture use restrained high end architectural visualization lighting soft natural daylight realistic contact shadows subtle ambient occlusion physically accurate reflections and natural material response keep the camera nearly straight on and preserve the same framing and perspective of the reference do not add landscaping people furniture cars decorative elements new windows new doors plants signage or architectural features unless they are already visible in the reference the objective is photorealistic rendering of the exact existing design not architectural redesign i would also add this as a short hard constraint highest priority architectural geometry and material color fidelity treat the reference image as locked geometry photorealism should be achieved through lighting shadows reflections depth and material realism only do not modify the design