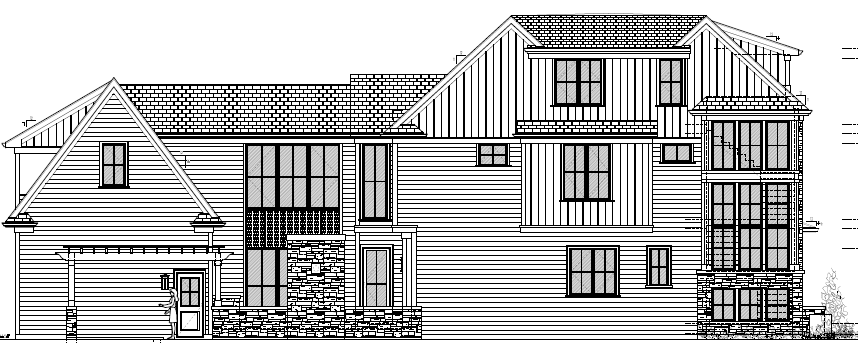
create a photorealistic architectural rendering using the provided elevation as the exact reference preserve all original architecture exactly as drawn do not redesign modify add remove resize relocate or reinterpret any architectural elements maintain exactly rooflines roof pitches hips gables ridges and eaves wall heights wall locations projections and recesses all windows exactly as drawn including their size location proportions quantity and mullion patterns columns openings trim locations and other architectural details do not turn windows into doors do not add or remove windows or doors do not change opening sizes or configurations only apply realistic materials colors landscaping lighting and environmental elements to the existing architecture materials dark charcoal slate main roof charcoal frame windows james hardie cobble stone off white khaki horizontal and vertical siding varying light gray stone and mortar only where shown on elevation window trim to be charcoal gutters to be charcoal all siding trim to be james hardie cobble stone off white khaki the pergola on the far left of the elevation should be a natural wood siding around stairwell windows on the right should be charcoal siding modern floating stairwell should be shown in the large windows on the far right no draperies shown on in the right stairwell window create a sophisticated western chicago suburb transitional exterior with warm understated materials use realistic masonry textures natural shadows warm interior window lighting and soft late afternoon lighting add tasteful western chicago suburban landscaping with manicured lawn low shrubs ornamental grasses small flowering plants and restrained foundation planting landscaping must not obscure or alter the architecture the final image should look like a high end professional architectural photograph of the exact house shown in the original elevation with only materials colors landscaping lighting and realistic depth added