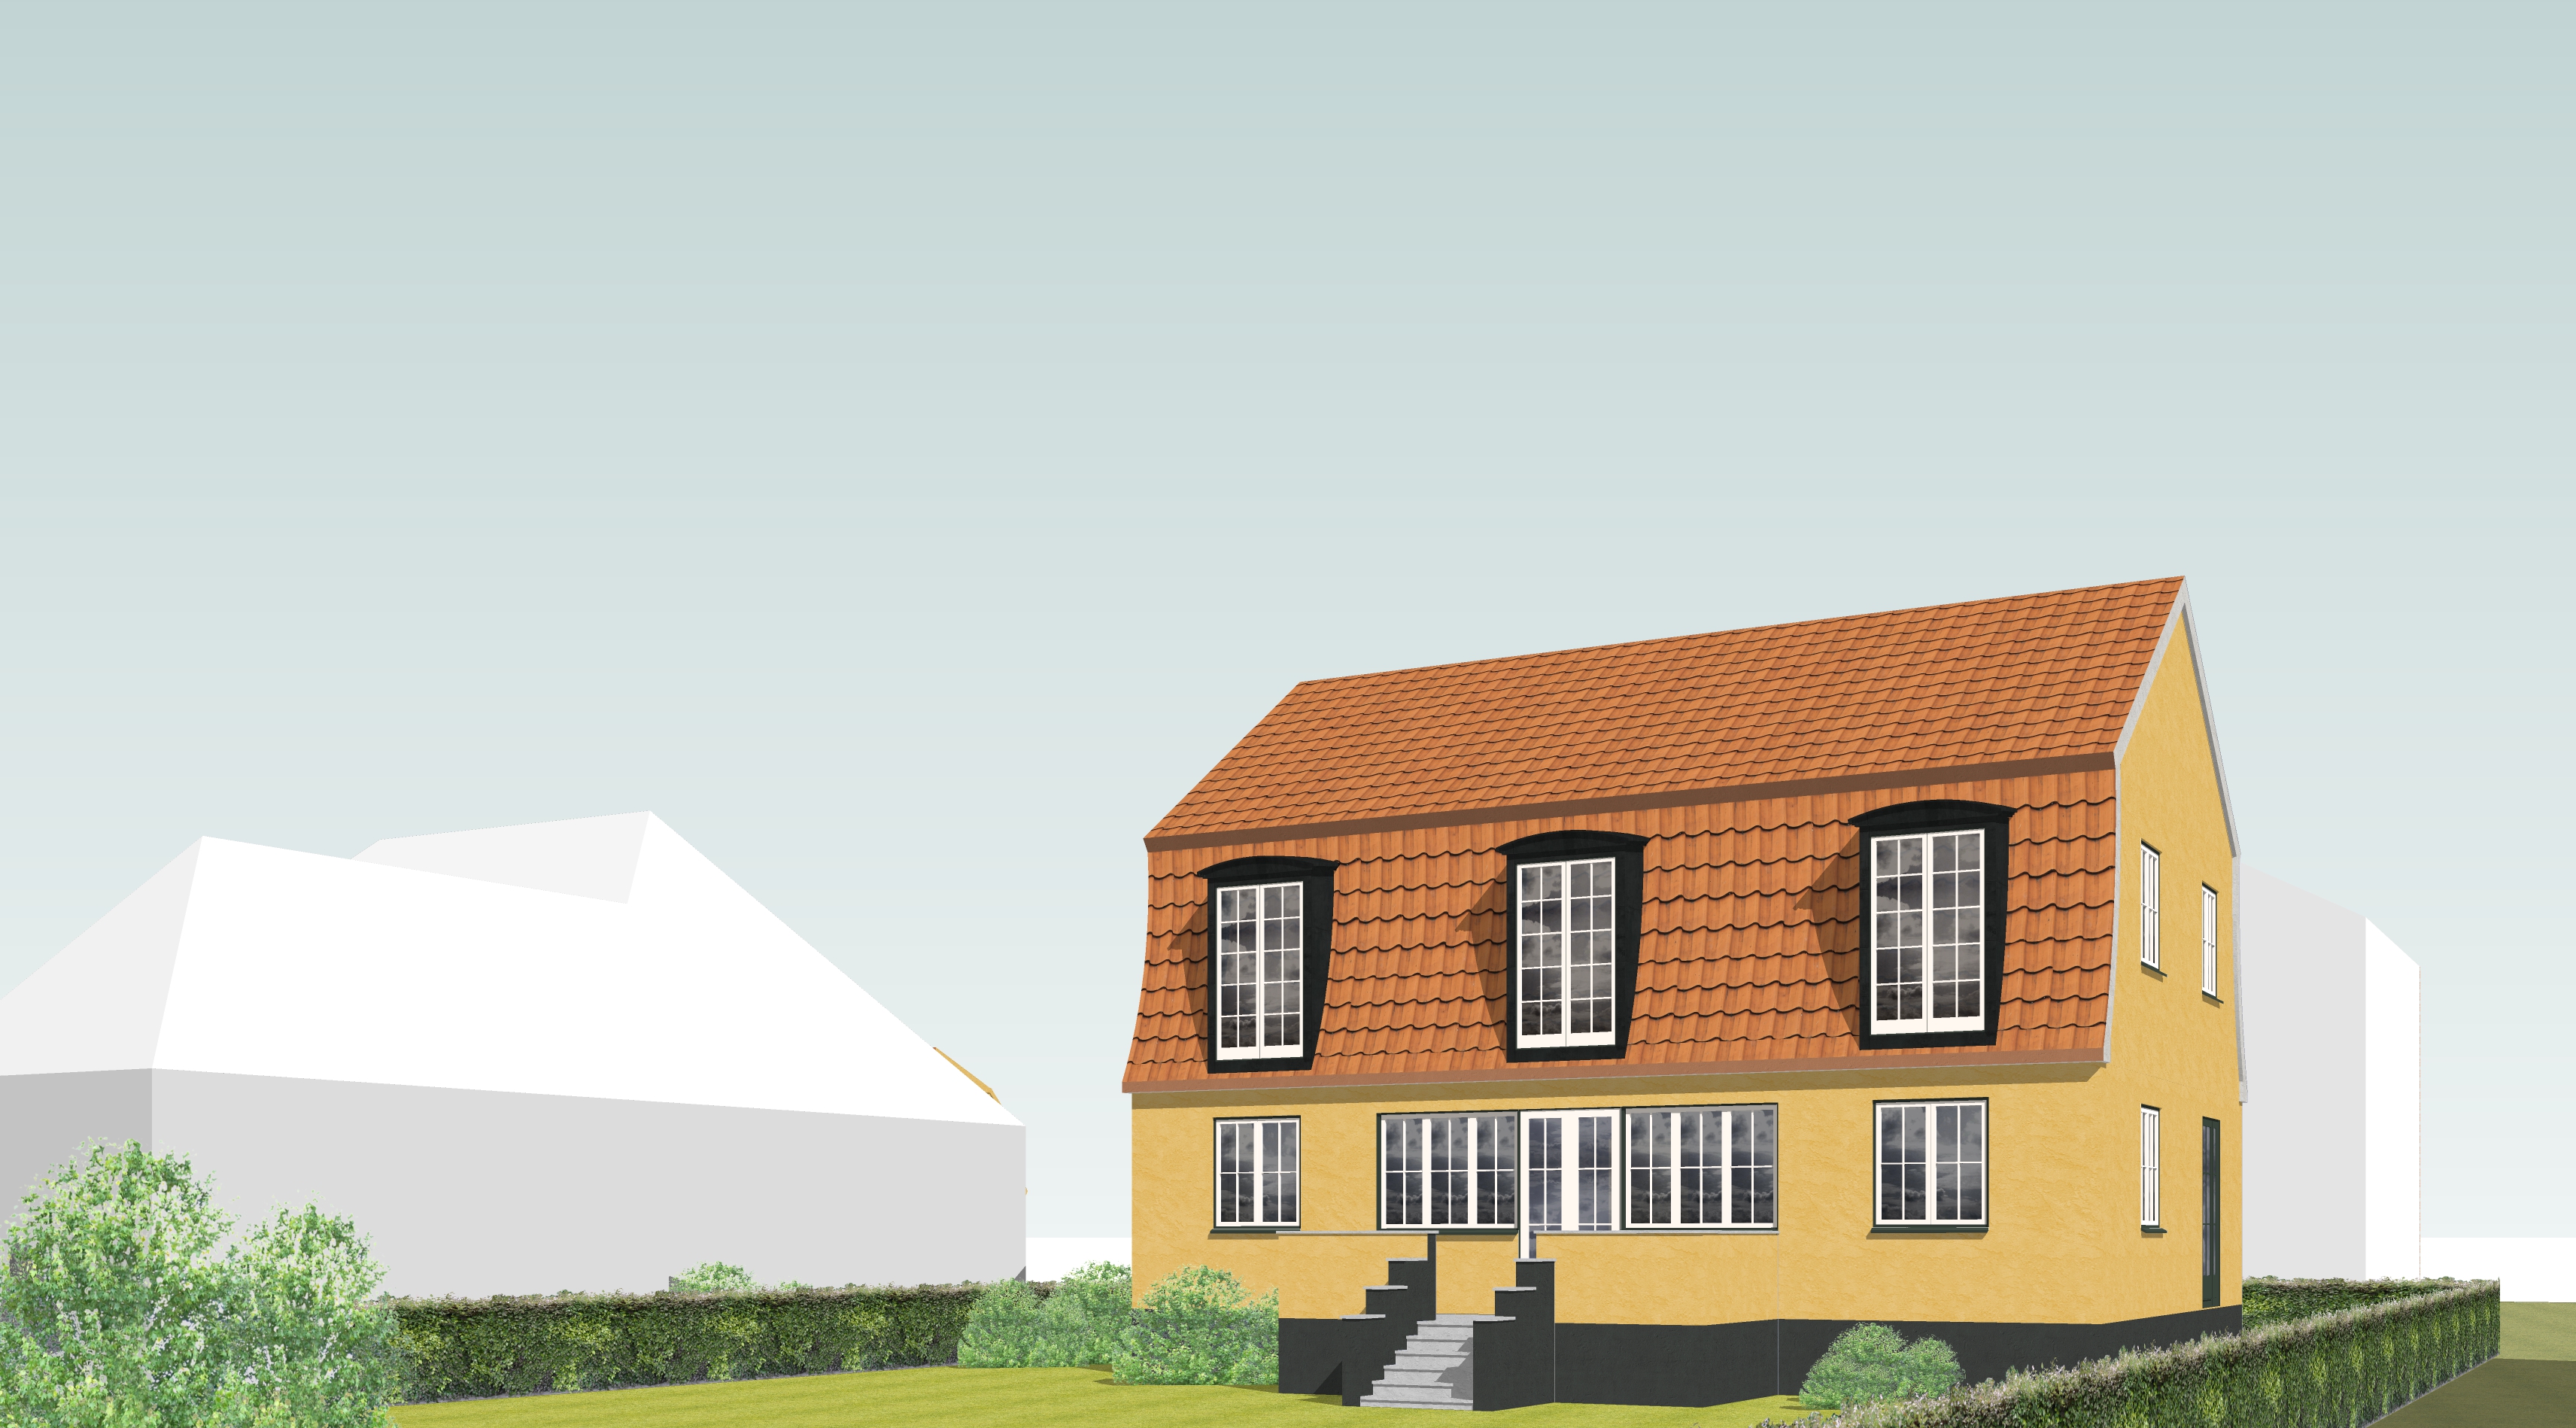
create a highly realistic architectural visualization based strictly on the provided sketchup image preserve the architecture use the supplied 3d model as the exact geometric and architectural reference preserve all existing building geometry proportions roof shapes openings window and door positions facade composition architectural elements camera position perspective and overall massing exactly as shown do not redesign reinterpret simplify add remove resize or relocate any architectural elements the materials colors textures and architectural solution shown in the input model are intentional and must be respected do not substitute materials or introduce new architectural design ideas the project is a sensitive renovation and transformation of a traditional 1930s detached villa in frederiksberg copenhagen the visualization should communicate careful contemporary renovation with strong respect for the original danish building tradition craftsmanship proportions and material character realism and construction details transform the sketchup model into a convincing built architectural photograph add only subtle secondary construction details that would naturally be required in a finished building such as discreet gutters and downpipes roof and facade flashings window sills joints material transitions realistic glazing and other minor technically plausible finishing details these additions must remain subordinate to the modeled architecture and must not change the design materials render the materials already indicated in the model with high physical realism and natural imperfections maintain their original character color scale pattern and location materials should feel tactile authentic slightly imperfect and appropriate for high quality danish residential architecture rather than overly clean cgi surfaces landscape create a mature but restrained nordic residential garden around the building add natural lawn low planting shrubs grasses perennials and a few carefully placed garden plants appropriate to a frederiksberg villa garden planting should feel established informal elegant and believable rather than professionally staged or overly lush preserve all modeled paths terraces levels boundaries and hard landscaping light and atmosphere use soft nordic daylight with natural restrained contrast calm bright overcast or lightly broken cloud conditions with subtle directional sunlight where appropriate soft realistic shadows slightly cool ambient daylight and natural material colors avoid dramatic sunset lighting golden hour effects excessive warmth heavy clouds strong hdr or cinematic effects sky use a discreet pale scandinavian sky with subtle cloud structure the sky should support the architecture without becoming a visual focal point photographic style high end scandinavian architectural photography natural exposure realistic dynamic range accurate verticals restrained saturation subtle material texture realistic reflections physically plausible lighting and a quiet documentary quality avoid artificial cgi perfection excessive sharpening dramatic depth of field stylized filters or exaggerated vegetation consistency this image is part of a series comparing three architectural design alternatives maintain a neutral and consistent visualization language so that separate images generated with this same prompt have comparable lighting atmosphere landscaping character photographic realism color balance and level of detail the architecture and materials contained in each supplied sketchup model must remain the primary variables between the alternatives the final result should look like a professionally photographed completed renovation of a 1930s frederiksberg villa understated materially convincing architecturally precise and distinctly danish