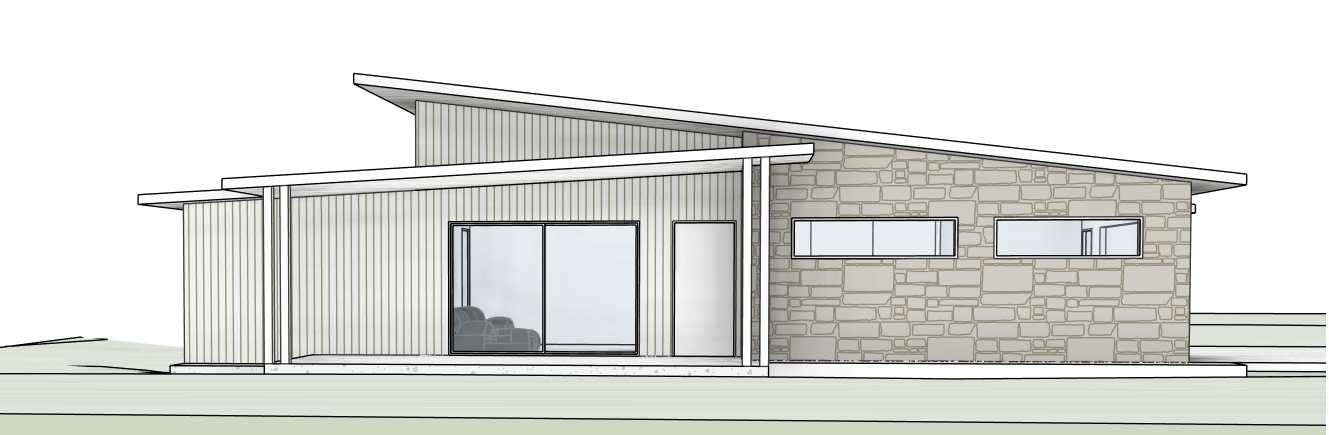
using the attached revit elevation as the exact geometry transform this into a photorealistic exterior of an australian mid century modern home closely matching the mood palette and realism of the attached facade reference image keep all roof forms verandah posts window positions and the stone volume unchanged apply a soft warm neutral white scheme vertical grooved cladding in a light creamy greige with a matte finish and subtle variation and crisp off white fascias beams and posts reading as clean horizontal bands render the stone volume as refined pale limestone blocks with tight joints and a softly honed texture realistic but understated so it sits quietly within the neutral palette avoid any yellow cast aim for balanced natural colour grading like a professional architectural photo light the scene like the reference calm late afternoon daylight soft directional sun light cloud cover long gentle shadows across the facade and ground and controlled highlights with no blown out whites use physically accurate high resolution materials and global illumination so paint stone glass and concrete all read with believable texture and depth through the large window on the left show a sophisticated neutral lounge room low off white sofas round timber coffee table layered rug greenery in the same palette as the interior reference with realistic reflections and depth through the high windows on the right show a subtle garage interior concrete floor storage the top of a parked car or bike softly lit so it s clearly a garage but not a focal point match the reference landscaping style pale concrete or honed stone forecourt with clean joints low architectural planting using australian natives and palm springs inspired forms agaves yuccas lomandra soft grasses a few cacti set in light gravel keep the scene tidy but slightly lived in a few leaf shadows tiny surface variations and softened edges so the final image feels like a real completed home photographed for a design magazine