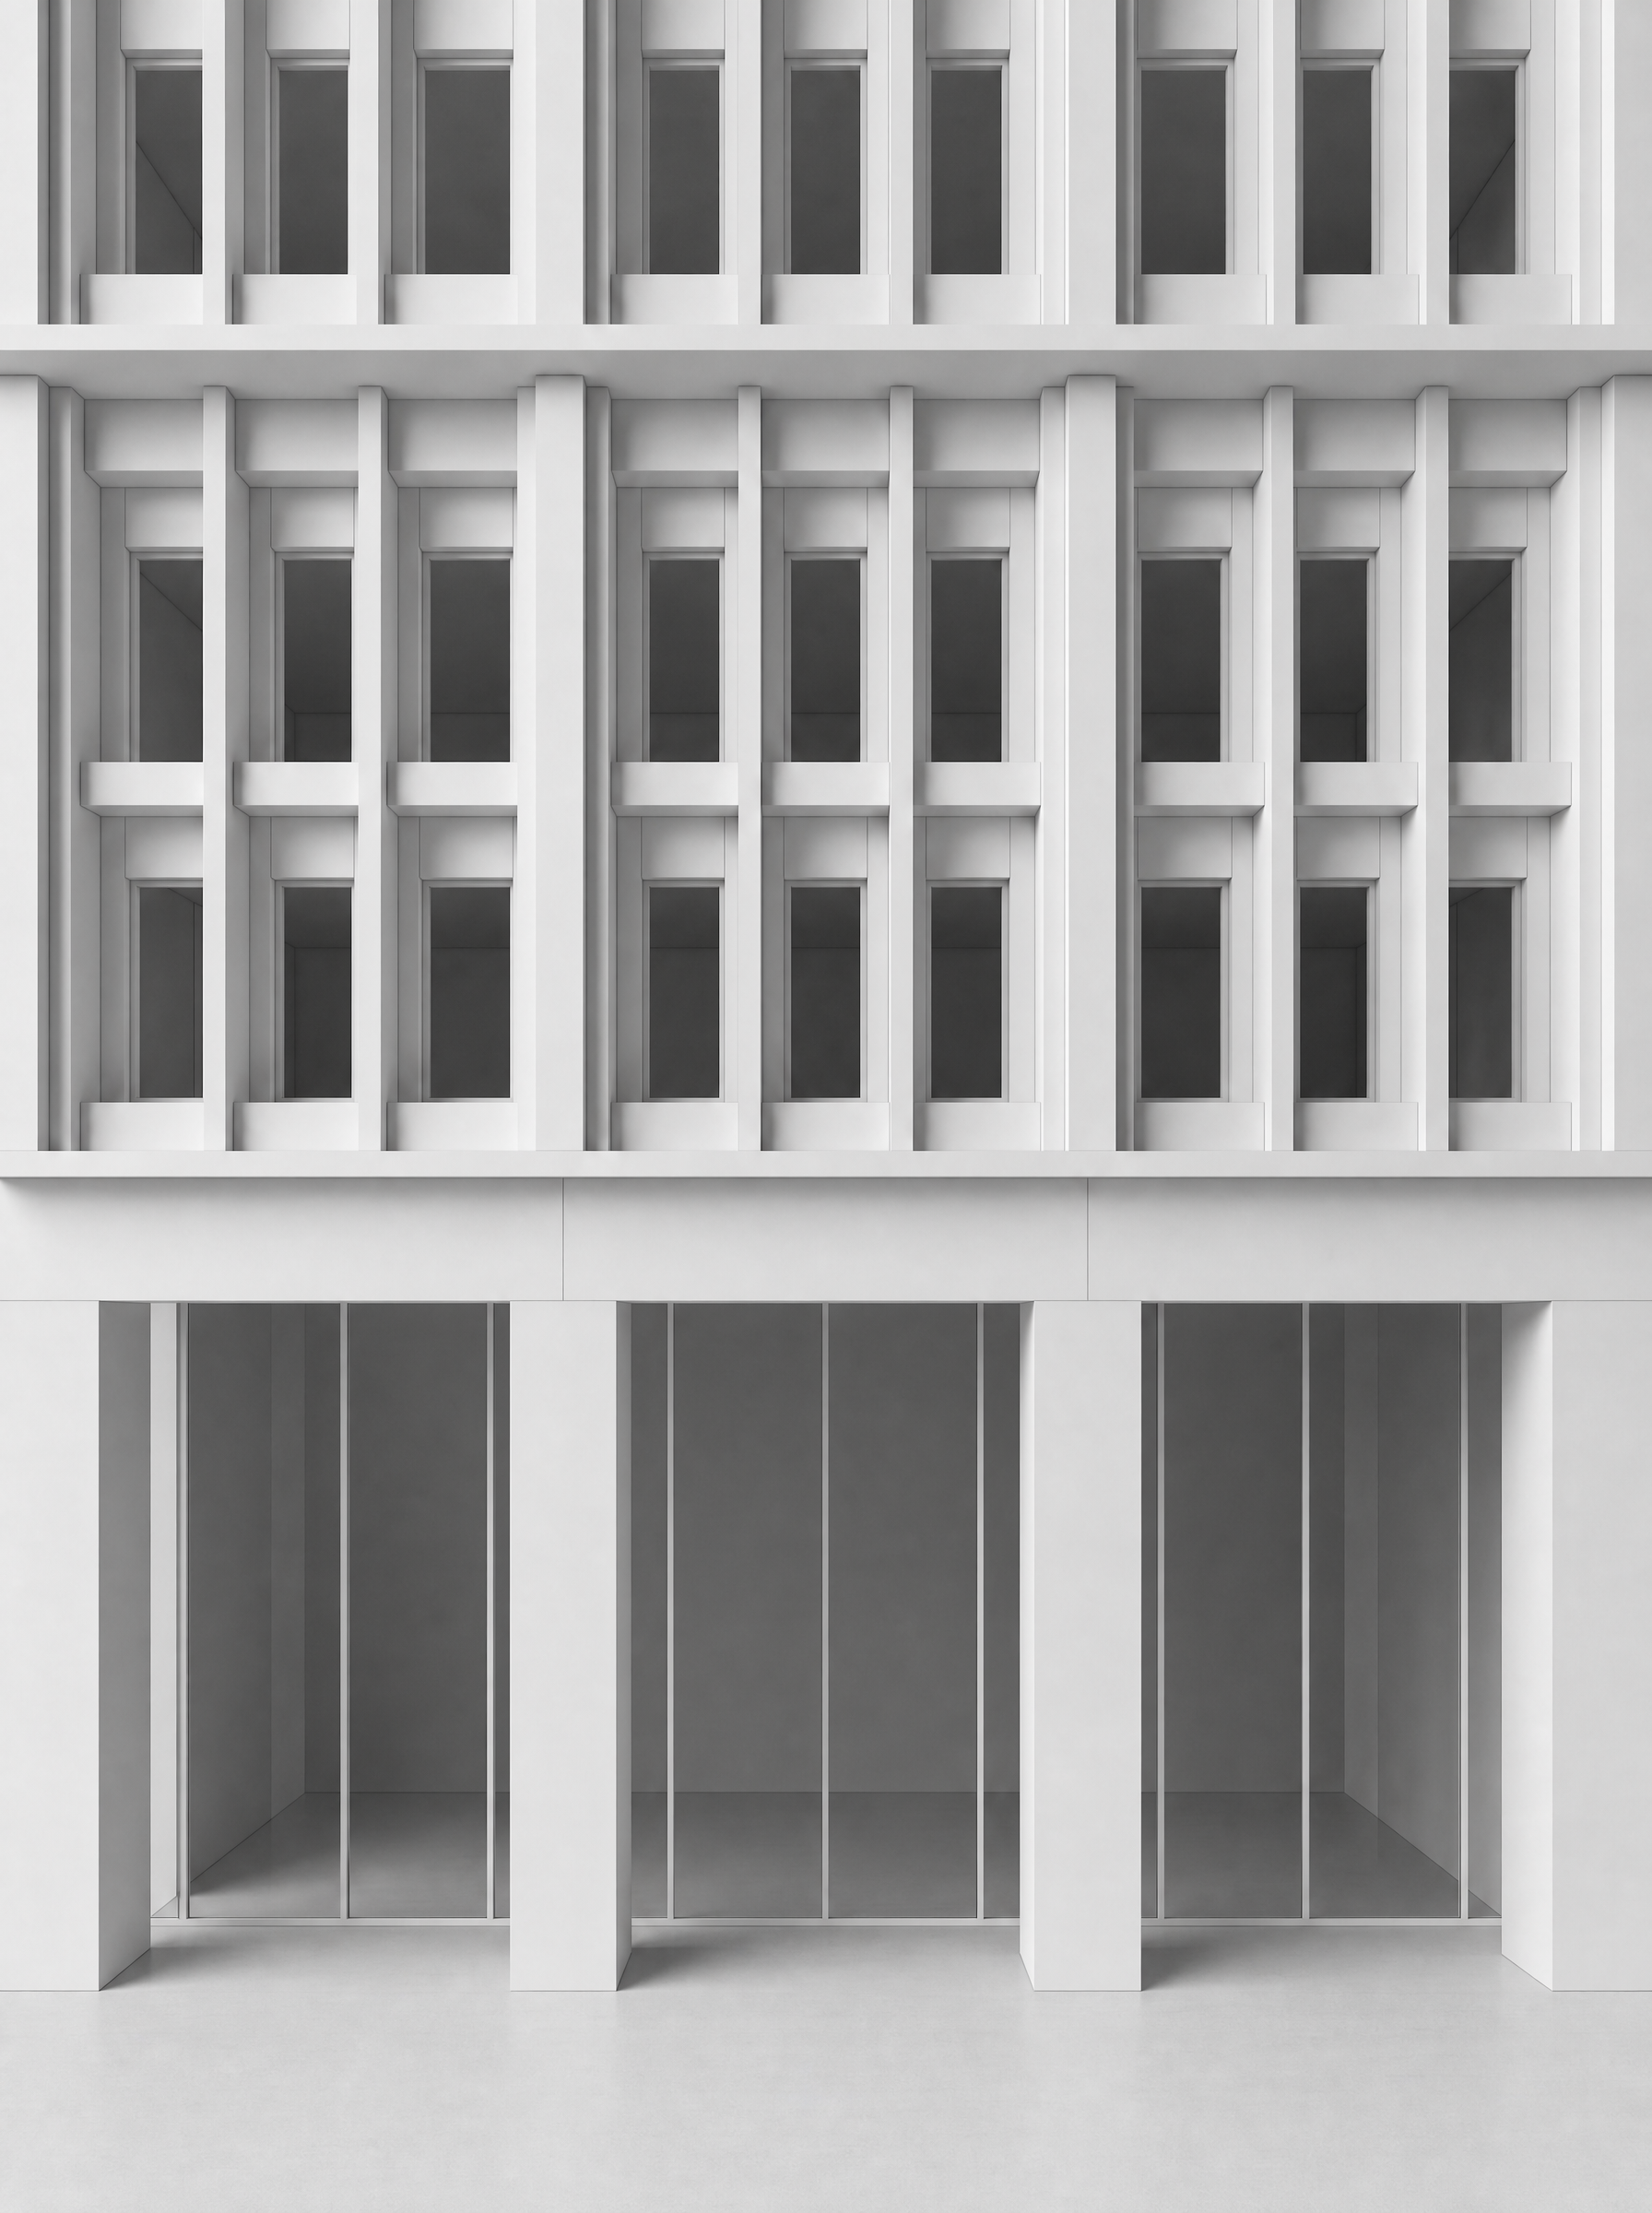
keep the fa ade geometry exactly as shown in the attached reference image only apply the following corrections 1 ground floor height the total ground floor height remains exactly 6 0 m the 1 2 m horizontal lintel above the colonnade must be included within the 6 0 m total height do not increase the overall ground floor height the current image made the colonnade too tall correct this proportion 2 ground floor glazing position push the ground floor glazing much further behind the front colonnade create a deep recessed corridor behind the columns corridor depth approximately 4 0 m from exterior column line to glazing line keep the glazing continuous and full height no horizontal transoms 3 camera viewpoint orthographic front elevation view camera eye level at approximately 1 8 2 0 m above ground human standing viewpoint from ground floor level do not elevate the viewpoint toward level 1 keep the framing and crop identical to the reference image 4 keep everything else identical do not modify upper fa ade geometry do not change the depth planes do not change column spacing do not change window proportions do not change lintel thicknesses do not add materials textures landscape or atmosphere pure white architectural massing study only avoid taller ground floor shallow corridor glazing close to fa ade line horizontal glazing divisions perspective camera aerial view changed fa ade proportions modified upper fa ade simplified geometry materials textures landscape environment