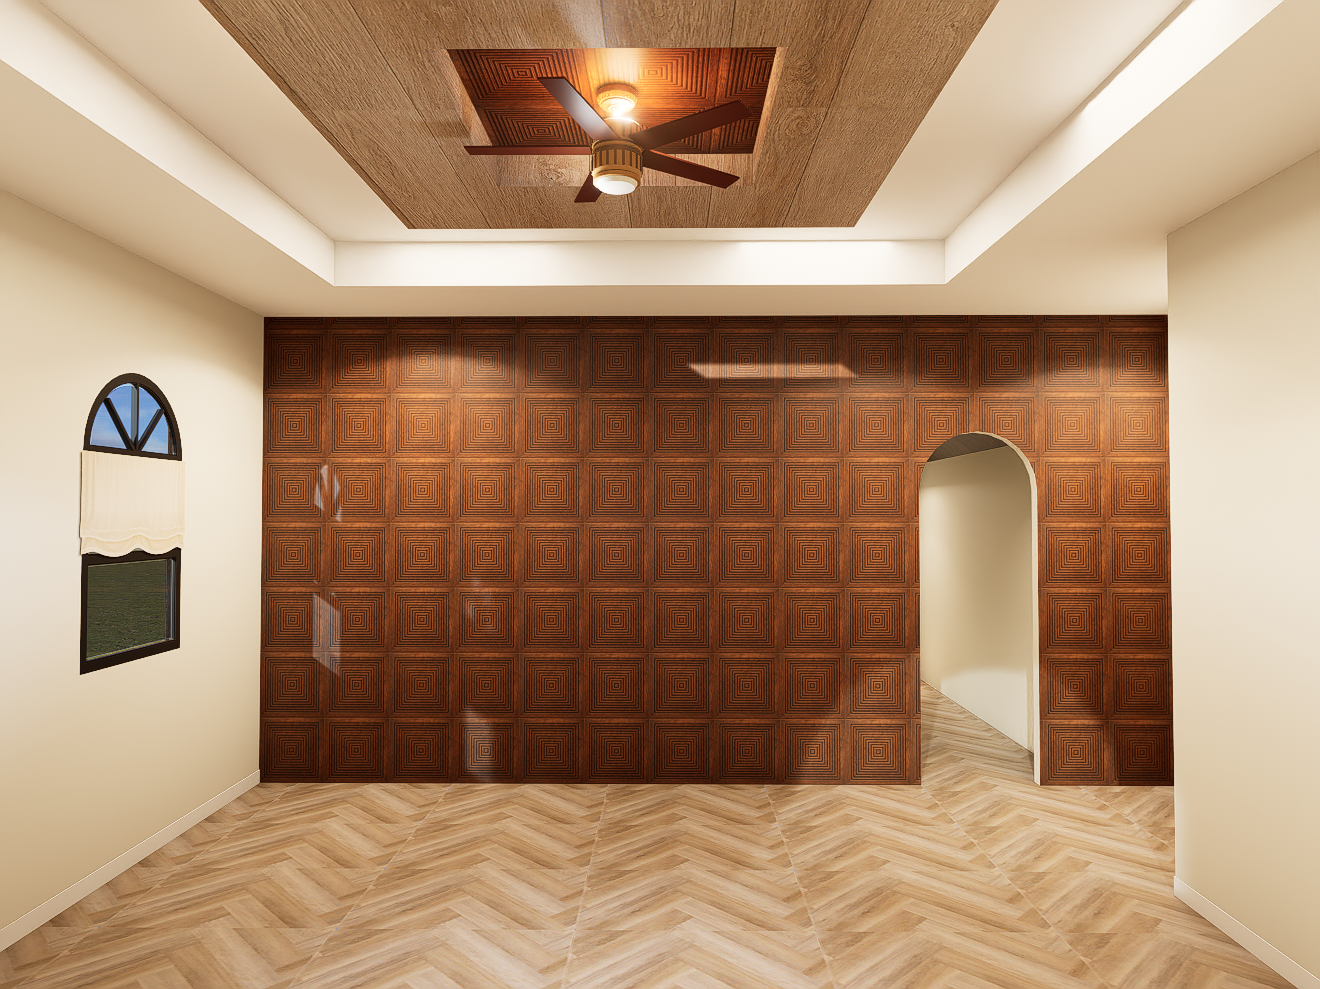
photorealism enhancement only use the provided image as an immutable base image do not recreate redesign restyle or reinterpret this room maintain the exact original camera position camera height angle perspective field of view crop framing and composition every wall opening window ceiling element fan floor plank panel and architectural feature must stay in the exact location and proportion shown in the input image do not zoom do not rotate do not move the camera do not alter perspective do not change the crop do not reveal more architecture do not hide anything treat this like a professional photographic retouch of the existing render not a newly generated design no geometry changes whatsoever only improve material realism walnut grain flooring realism fabric realism glass lighting shadows reflections and overall photographic quality dark walnut accent wall main focus preserve the entire existing accent wall exactly as modeled do not change the wall dimensions panel dimensions panel quantity panel spacing geometric design routed lines pattern scale arch location opening size the design deck specifically identifies this wall as the dark paneled accent wall render it as premium handcrafted dark walnut architectural millwork make the wood look genuinely dimensional with rich natural walnut grain deep brown undertones subtle variations between panels realistic wood pores dimensional carved routed lines fine recessed shadows gentle highlights along raised edges sophisticated satin finish reduce excessive red and orange the walnut should look rich brown and natural not red mahogany orange wood plastic laminate or printed texture do not change the existing panel pattern in any way arch opening preserve the existing arched opening on the right side of the walnut wall exactly as shown do not change its size shape curve position wall thickness or proportions do not add casing trim molding or decorative details keep everything visible through the opening exactly where it currently is left wall arched window preserve the left painted wall and partial arched window exactly as shown keep the window s size shape frame muntins location proportions unchanged roman shade must match design deck preserve the exact shade location below the half moon arch as specified by the design deck improve the existing roman shade so it reads as a soft relaxed roman shade closely matching the deck reference use warm ivory linen like fabric soft tailored folds relaxed drape gentle curved slightly scalloped bottom edge fine woven fibers realistic fabric weight and thickness soft matte finish it should not resemble roller shade flat rectangular blind stiff box shade plastic shiny fabric keep the roman shade subtle soft and elegant exterior through window outside the visible window show only natural greenery landscape use soft believable trees foliage shrubs lawn or garden planting no buildings no neighboring homes no street no blank white exterior no blown out white glass keep the landscape softly focused and visually secondary to the interior make the window glazing realistic with subtle reflections and believable transparency wall color keep the painted surfaces sherwin williams sw 7008 alabaster according to the design deck maintain a soft warm off white appearance do not make the paint gray taupe dark beige or yellow use subtle realistic painted drywall texture with natural light falloff flooring preserve the exact existing herringbone flooring geometry do not modify plank dimensions pattern direction pattern scale seams floor boundaries layout improve only the realism render as a sophisticated light natural wood with realistic grain restrained tonal variation fine seams natural pores and low sheen finish tray ceiling very important do not change any part of the tray ceiling geometry or design preserve the exact ceiling levels box dimensions inset size depth and location the outer wood box outer light wood section of the tray ceiling must match the wood tone of the herringbone flooring this is a critical design requirement it must read as the same light natural wood tone as the floor same overall warmth same lightness same natural wood family closely coordinated finish do not make the outer tray wood dark walnut do not make it red do not make it orange do not make it gray do not make it noticeably darker than the floor the design deck specifically describes the tray as having a light outer wood border that matches the flooring and a darker inner panel the inner tray section must remain the dark walnut geometric paneling matching the accent wall the reference also specifies the dark paneling inside with the light wood surrounding it improve wood grain and dimensionality only do not redesign the ceiling ceiling fan keep the exact existing ceiling fan do not change its design blade count scale placement or finish improve only realism reduce excessive orange glow from the fixture and use a subtle warm residential light lighting accent wall must read dimensionally use soft natural architectural lighting that reveals the dimensional carved pattern of the walnut wall without creating artificial spotlights the accent wall should show gentle variation across the walnut realistic recessed shadows subtle highlights on routed edges natural bounced light believable depth avoid hard circular spotlight patches excessive orange highlights or exaggerated glossy reflections maintain a balanced high end interior photography exposure absolutely no leds no led strips no cove lighting no linear lighting no backlighting no glowing tray edges no hidden light sources do not interpret the white tray ceiling transitions as illuminated coves any ceiling brightness should come naturally from ambient daylight and the existing fan light final priority the input view is locked maintain the exact camera and exact architecture do not reconstruct the room do not change the accent wall do not change the arch do not change the window do not change the floor pattern do not change the ceiling design do not add anything do not remove anything only make the existing render look photorealistic