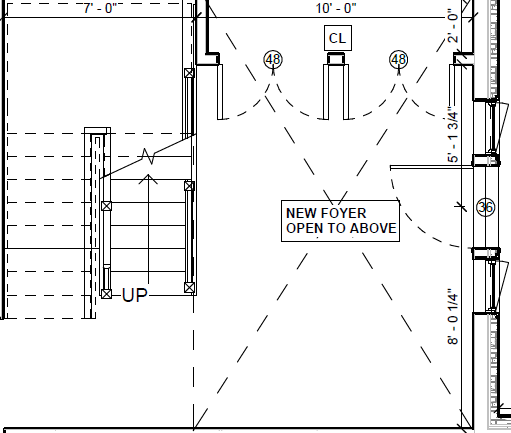
convert this floor plan into a realistic isometric 3d view of a full house show the space from an elevated angle with furniture walls and details visible convert this foyer into a 3d render the foyer has 20 foot ceilings the stair case leads up to the second floor and the railing wraps around on the second floor leading back to the wall with the front entrance door above the door is a large window for lots of naturally light the foyer should be inviting and luxurious with a modern organic design and beige tile floors use the same furniture as shows on the plan do not change the orientation of the floorplan