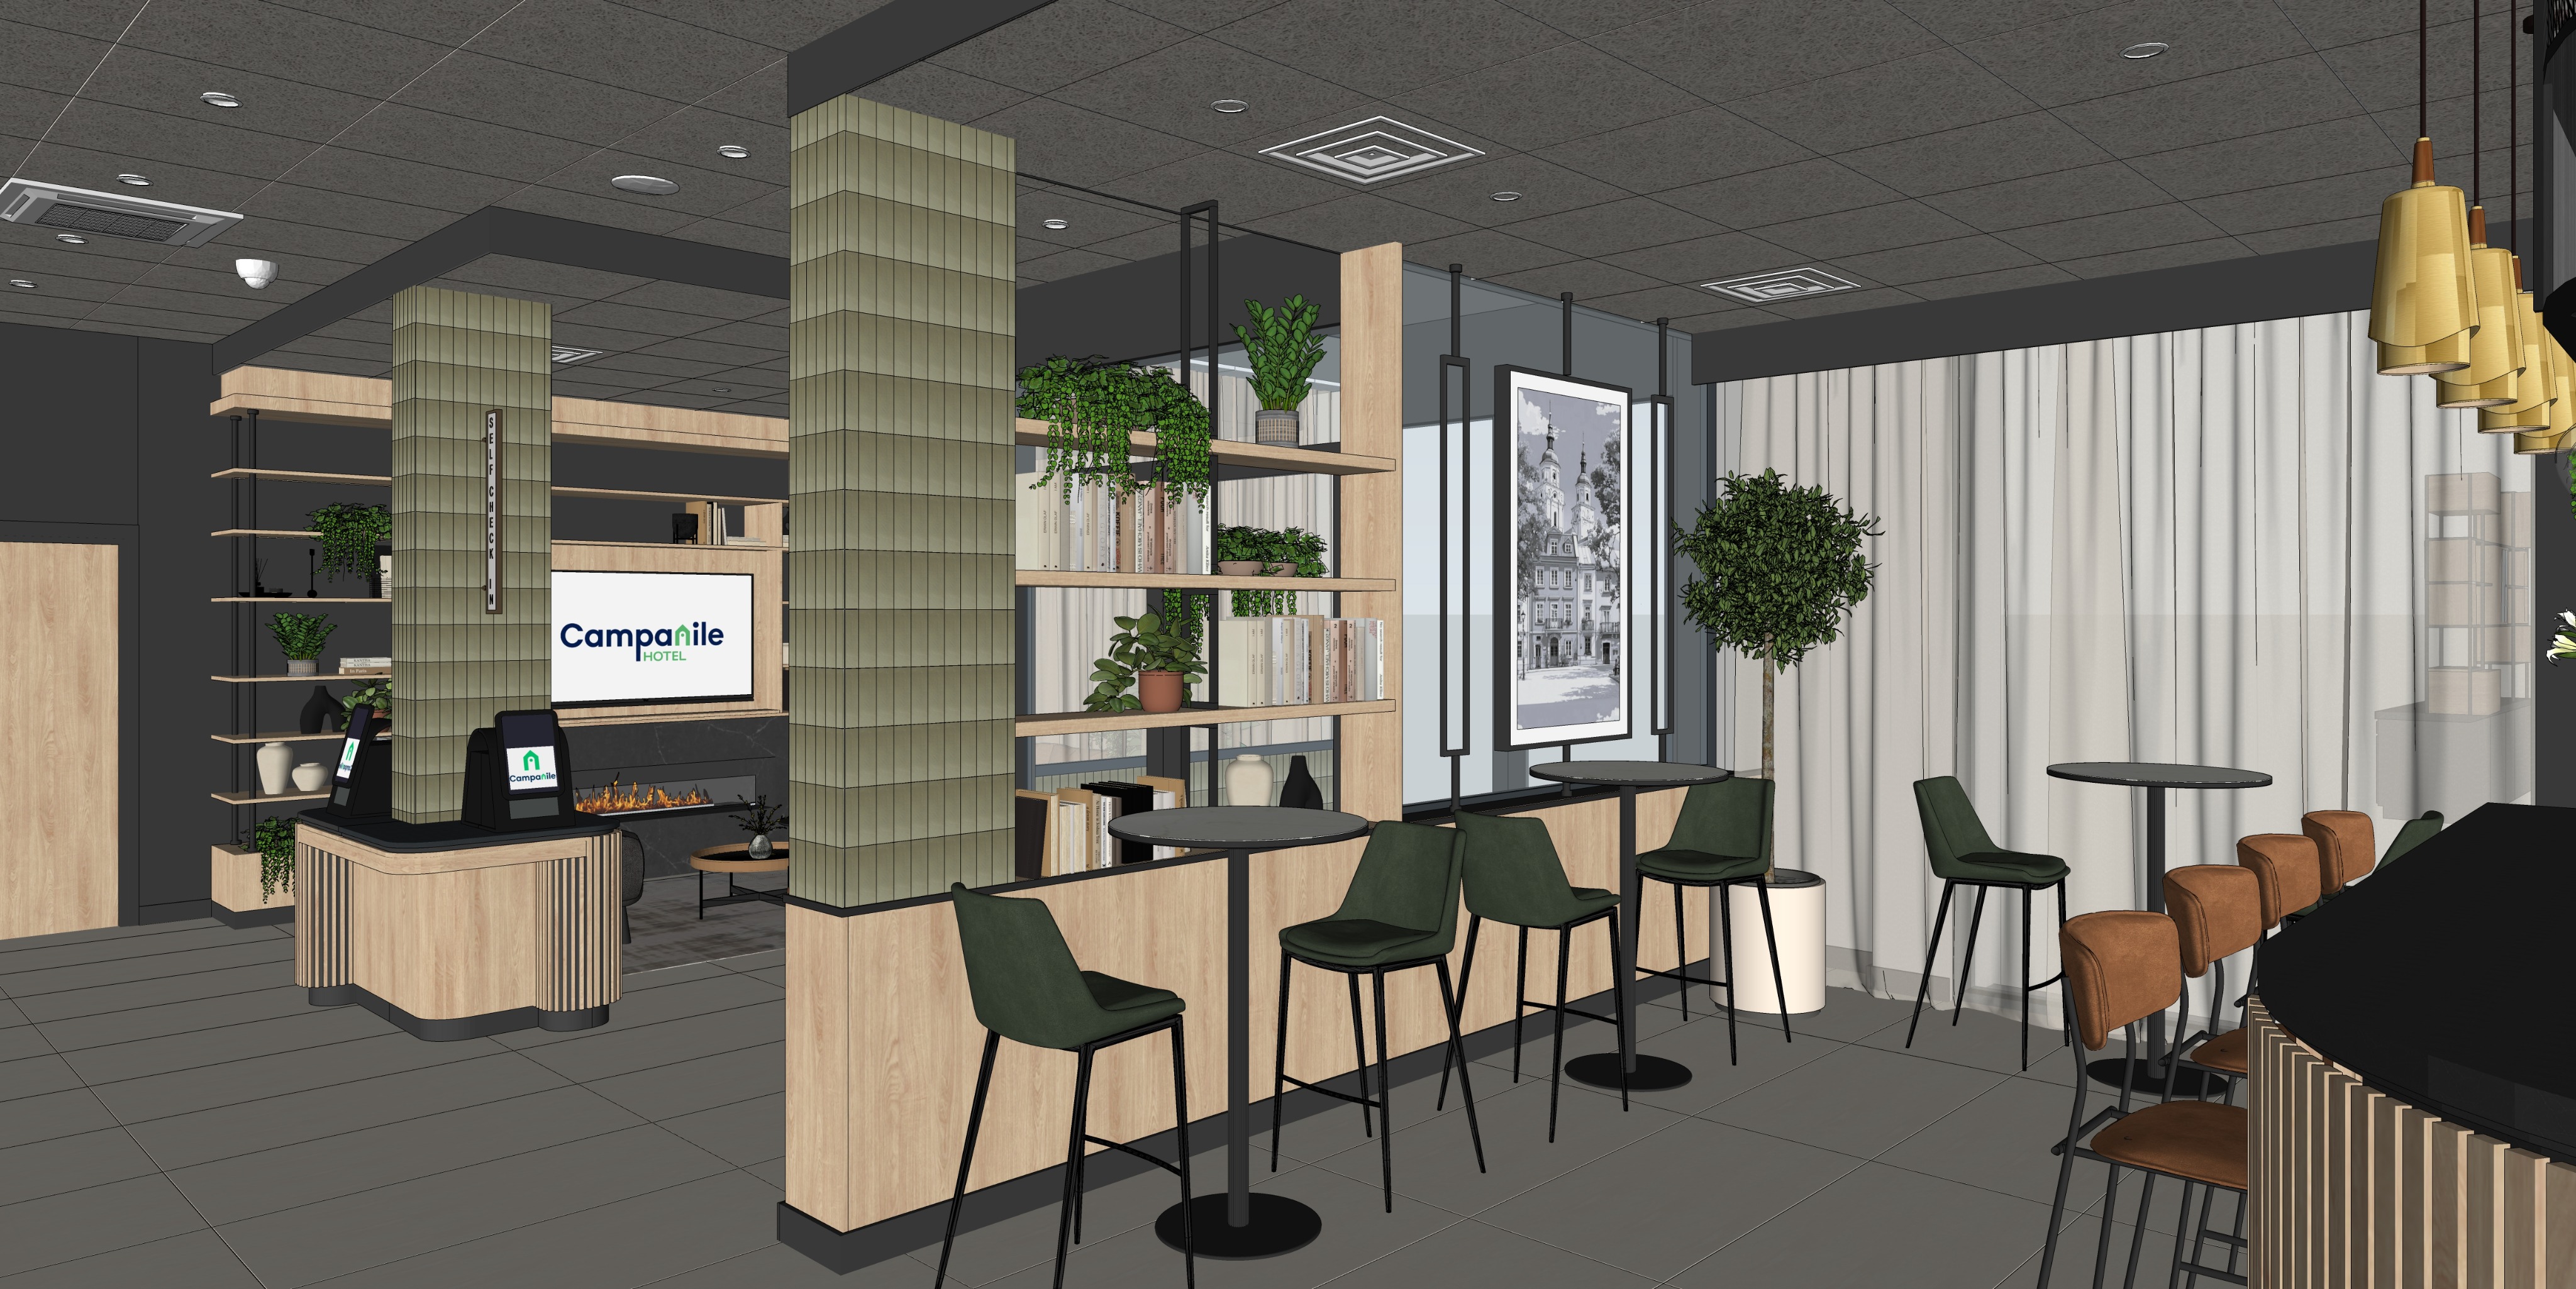
general requirements create an ultra photorealistic high end architectural visualization of a contemporary hotel lobby with a bar area and a self check in zone treat the source image as a fixed design model and reproduce it with maximum fidelity preserve exactly the camera position framing perspective proportions room height layout of walls columns ceilings doors furniture joinery lighting fixtures curtains plants and all other elements exactly as shown in the source image do not redesign the interior do not move rescale simplify replace add or remove any elements the final image should look like a photorealistic version of exactly the same model not a new interpretation of the design the interior should have the character of a modern welcoming lifestyle hotel elegant cosy contemporary and premium the material palette should be based on light natural oak very dark graphite muted green accents warm grey beige tones black metal and subtle brushed satin gold foreground bar on the right and brown bar stools preserve exactly the geometry size and position of the bar counter visible in the foreground on the right side of the image finish the countertop in a dark graphite material with very delicate fine veining in a satin or honed finish the surface must not be completely black highly glossy or feature dramatic contrasting veining keep the vertical slatted front of the bar exactly as shown in the model use light natural oak with subtle realistic grain and a matte finish without yellow orange or honey tones use a very dark almost black laminate between the timber slats the bar plinth should look solid and architectural in a very dark graphite or almost black finish matte or very subtly satin it must not look plastic keep the brown high bar stools exactly in their current number position and proportions the upholstery should be a warm cognac brown tone with subtle natural grain and a semi matte finish do not make it orange reddish brown or highly glossy the pendant lights above the bar are very important preserve exactly their number sequence shape height position and proportions as shown in the source image they must be clearly made of brushed satin gold metal the gold should read unmistakably as metallic gold while remaining subtle elegant and premium do not make the pendants white cream beige transparent or frosted glass like they must also not be bright yellow or mirror polished second plane high tables green chairs low joinery book cabinet decorative frames artwork and tree on the second plane preserve exactly the arrangement of the high tables their shape height proportions and thin black bases the tabletops should be dark graphite with very subtle fine veining and a satin or honed finish keep the green chairs exactly in their existing number position and proportions the upholstery should be in a deep muted forest green tone the green should feel elegant and natural not bright emerald turquoise mint or strongly saturated the material should look soft premium and slightly leather like but without strong shine preserve the exact chair design and black metal legs keep the low timber joinery between the tables exactly as shown in the model use light natural oak with a matte finish and a very dark graphite plinth the plinth should look solid and refined without any plastic like appearance there is also a book cabinet on the second plane preserve exactly its position size height divisions proportions and geometry as shown in the source image the cabinet should be finished in light natural oak with subtle realistic grain and a matte finish without any yellow or orange cast preserve its function as a book cabinet the books should look natural and elegant in a calm muted colour palette do not overcrowd the cabinet with accessories the decorative vertical frames and the central artwork are located in the same second plane zone preserve exactly their position scale height width and proportions the frames should be made of very thin black metal profiles and remain open in the centre very important do not add any lighting inside the decorative frames do not add leds glowing vertical lines gold profiles or illumination around the artwork the frames must remain visually light black and completely unlit decorative elements keep the central artwork exactly in its current location between the frames it should remain an elegant black and white architectural photograph in a simple black frame do not change its size or position the decorative tree standing in the same zone is also part of the second plane preserve exactly its location scale and proportions the foliage should look natural and realistic the planter should be simple elegant and cream or light neutral in colour third plane central columns and self check in on the next plane preserve the central columns exactly in their existing geometry finish them with small rectangular brick format tiles exactly as shown in the model preserve the exact tile size proportions direction and layout the tile colour should be a subtle light forest green with a very delicate muted undertone it must remain clearly green soft and elegant it must not become mint turquoise blue green too grey or strongly fir green the tile surface should have a gentle satin sheen that softly catches the light without looking like glass glazed ceramic or a mirror keep the vertical self check in sign exactly in its existing position orientation and proportions it should be mounted on a slim glass panel with very subtle internal illumination and a brushed satin gold frame the illumination should be delicate and understated without a neon effect or strong glow keep the self check in island exactly as shown in the model do not change its shape proportions divisions or details finish the vertical slatted fronts in light natural oak use a very dark almost black laminate between the slats the countertop should be dark graphite with very subtle fine veining and a satin or honed finish the plinth of the island should be dark graphite visually solid matte or very subtly satin it must not look like black plastic further plane on the left shelving tv and fireplace preserve the entire shelving unit exactly as shown in the model do not change the thickness position spacing or proportions of the shelves finish the shelves in light natural oak all thin vertical pipe like and structural elements should be black metal with a matte or very subtle satin finish very important all timber elements in the upper part of the joinery especially those near the ceiling and above the shelving and tv must have horizontal wood grain running from left to right do not generate vertical grain on these elements the wall directly behind the tv should be finished with a light timber panel as shown in the model the remaining wall behind the shelving and fireplace should remain painted in a very dark graphite tone do not clad the entire wall in timber keep the tv exactly in its existing position and size the screen should display the original campanile hotel logo and text as shown in the source image the tv must not be blank or completely black finish the fireplace surround in dark graphite material with very subtle fine veining in a satin or honed finish the flame should look realistic elegant and cosy but it must not create an orange cast throughout the interior install very thin fully concealed led lighting under every open shelf this also applies to the open shelves within the tv joinery do not place leds directly above below behind or around the tv itself do not create a glowing frame around the screen the led strips and profiles must not be visible the light should create only a delicate soft even downward glow use a neutral warm colour temperature of approximately 3000 k the intensity should remain low the leds must be significantly dimmer than the general lighting they must not create strong yellow or orange bands of light use a limited number of books greenery and decorative accessories on the shelves planters and vases should mainly be stone in black and cream with simple elegant slightly sculptural forms do not overcrowd the shelves background on the right curtains windows and city view keep the long curtains by the windows in a light cream beige tone they should be made of soft heavier hotel style fabric with natural vertical folds they must not be pure white grey dark or highly transparent do not add any extra dark layers blackout curtains contrasting side panels or grey drapery the entire curtain composition should remain light and consistent with the design behind the windows show a realistic daytime city street view it may include neighbouring building fa ades part of the pavement a few discreet parked or passing cars a small amount of urban greenery and subtle street details the perspective and scale of the exterior view must match the interior the urban background should look natural and believable while remaining secondary do not add distinctive landmarks or an overly busy street the windows must not appear as overexposed white surfaces the city view should remain visible through the glazing flooring entire visible space use large format floor tiles throughout the visible space in a warm light grey beige tone the tile surface should be smooth calm clean and relatively uniform with only a very subtle texture and a low sheen finish do not give the tiles a pronounced stone pattern avoid strong discolouration stains cloudy transitions worn areas brightened edges and corners artificial gradients or a dirty looking floor do not create light outlines around individual tiles preserve exactly the tile size and layout shown in the model the grout should be grey slightly darker than the tile even subtle and uniform ceiling the ceiling is very important and must remain exactly as shown in the source model preserve the existing suspended modular ceiling layout all divisions modules proportions ventilation grilles diffusers downlights detectors and all other technical elements exactly in their current locations the ceiling should look clean neat realistic and elegant do not change its type panel layout proportions colour or the position of technical devices do not simplify or redesign the ceiling lighting throughout the scene the lighting should resemble a bright professionally photographed hotel lobby during daytime the interior should feel cosy while also naturally bright fresh and clearly readable the scene must not look grey gloomy cold flat or unnaturally dark introduce clear soft natural daylight entering from the windows on the right it should realistically illuminate the curtains part of the floor the bar tables green chairs book cabinet decorative frames tree and nearby timber joinery daylight should be clearly perceptible within the interior but the windows must not be overexposed balance the daylight with artificial lighting use an overall colour temperature of approximately 3000 3500 k with a natural white balance avoid cold grey light blue casts strong yellow orange pink or sepia tones the dark graphite walls should remain dark but they must retain visible texture and depth do not brighten them into medium grey the shelf leds should remain very subtle and noticeably dimmer than the general lighting they must not visually dominate create strong golden bands of light or illuminate entire walls behind the shelves most important restrictions do not change the architecture geometry perspective or framing do not change the position or proportions of the furniture do not redesign the ceiling do not change the self check in island design do not add lighting inside the decorative black frames do not omit the subtle leds beneath the open shelves do not add leds around the tv do not leave the tv screen blank or black do not replace the light curtains with dark ones do not change the grain direction of the upper timber elements it must remain horizontal do not make the plinths look plastic do not make the column tiles grey mint or turquoise do not make the floor stained dirty or overly textured do not make the interior grey gloomy or too dark the pendant lights above the bar must not be white cream or glass like they must be clearly gold made of brushed satin metal