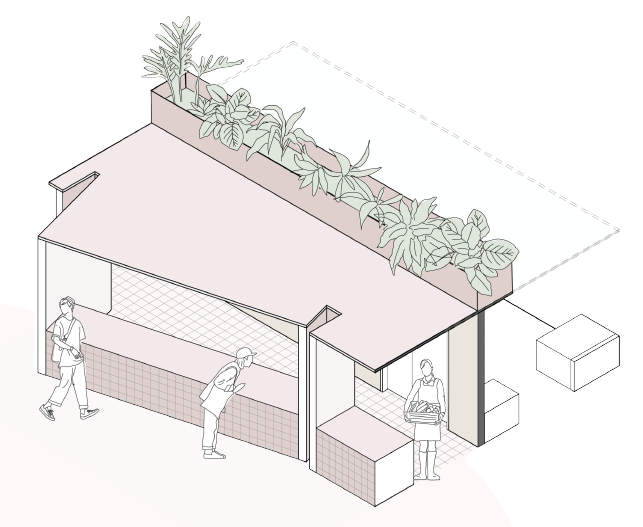
master prompt contemporary university canteen architectural visualization design a world class contemporary university canteen that functions as the social heart of the campus a welcoming destination where students faculty researchers and visitors gather to dine study collaborate and relax throughout the day the architecture should celebrate openness natural light sustainability and community while embodying a timeless institutional identity suitable for leading international universities the design should feel more like a premium hospitality venue than a conventional food court with a warm inviting atmosphere that encourages students to stay beyond meal times architectural design language adopt a contemporary tropical modern architectural style with scandinavian warmth and refined institutional detailing the design should express large open volumes double height ceilings where appropriate exposed concrete structural elements warm timber architectural features honest material expression soft natural colours clean minimalist detailing strong architectural rhythm human scaled proportions seamless indoor outdoor connectivity the overall composition should feel calm elegant and timeless spatial planning create a highly flexible and intuitive dining environment incorporating multiple food vendor kiosks self service counters grab and go food stations beverage and coffee bar bakery healthy food station international cuisine stalls halal food station vegetarian counter live cooking station dessert station tray return areas condiment stations cashless payment counters dining areas should include communal harvest tables four person dining tables six person tables high communal counters window seating banquette seating booth seating lounge seating outdoor terrace seating quiet study corners flexible collaboration zones circulation should be generous and intuitive with unobstructed views across the entire canteen ceiling design the ceiling should become the defining architectural feature incorporate continuous timber acoustic slatted ceiling large suspended timber ceiling rafts linear recessed led lighting integrated between timber battens exposed concrete slab above feature elements white hvls ceiling fans for natural ventilation concealed acoustic treatment architectural rhythm through repeated ceiling modules the ceiling should visually unify the entire dining hall while improving acoustic comfort structural expression celebrate the building s structure include exposed reinforced concrete columns exposed concrete beams honest structural detailing large structural spans clean column grid integrated services the structure should feel elegant rather than industrial material palette use durable timeless materials including white oak timber ash timber fsc certified timber battens exposed fair faced concrete large format light grey porcelain flooring terrazzo accents warm terracotta wall tiles white solid surface countertops powder coated steel matte black detailing textured acoustic panels upholstered seating natural woven fabrics avoid glossy finishes materials should age gracefully under heavy institutional use colour palette primary colours warm white soft ivory pale oak light ash natural concrete grey warm beige sand terracotta accent colours sage green olive green forest green dusty blue muted mustard charcoal matte black the overall palette should remain calm warm and sophisticated biophilic design integrate planting as part of the architecture include large suspended planter boxes green balcony edges feature indoor planting climbing plants tropical foliage planter dividers indoor trees where appropriate vegetation should soften the architecture while improving comfort lighting design create a warm hospitality inspired lighting environment lighting should consist of abundant natural daylight continuous linear architectural lighting recessed downlights integrated timber ceiling lighting pendant feature lighting above communal tables soft wall washing indirect lighting around food counters accent lighting on planting lighting specification 350 400 lux general dining 500 lux food preparation counters 3000k warm white high cri 90 glare free architectural lighting the ambience should feel bright comfortable and welcoming from morning to evening furniture specify contemporary institutional furniture include solid timber dining tables light timber chairs bench seating high communal tables upholstered banquettes loose lounge furniture caf stools flexible modular seating furniture should encourage dining studying collaboration informal meetings social interaction sustainability design with environmental responsibility incorporate natural cross ventilation ceiling fans to reduce cooling loads passive daylighting fsc certified timber recycled materials low voc finishes water efficient fixtures energy efficient led lighting durable low maintenance materials the canteen should achieve a high level of environmental performance suitable for green mark platinum leed gold platinum or well certification atmosphere the completed space should feel bright open airy relaxed social welcoming inclusive contemporary comfortable timeless human centred students should naturally choose to spend time here beyond meal hours for studying collaborating and socializing rendering style produce an ultra photorealistic architectural visualization with physically accurate global illumination realistic daylight entering through large openings soft ambient shadows subtle reflections and balanced exposure emphasize the warmth of timber the honesty of exposed concrete lush greenery and the vibrant atmosphere of student life populate the space with diverse university students and staff engaged in dining studying informal discussions and collaborative work the image should be captured from eye level using a 24 28 mm architectural lens with cinematic composition that showcases the expansive dining hall sculptural timber ceiling natural daylight and active campus environment target quality 8k resolution competition grade visualization suitable for architectural digest archdaily dezeen frame magazine interior design magazine or an international architecture award submission