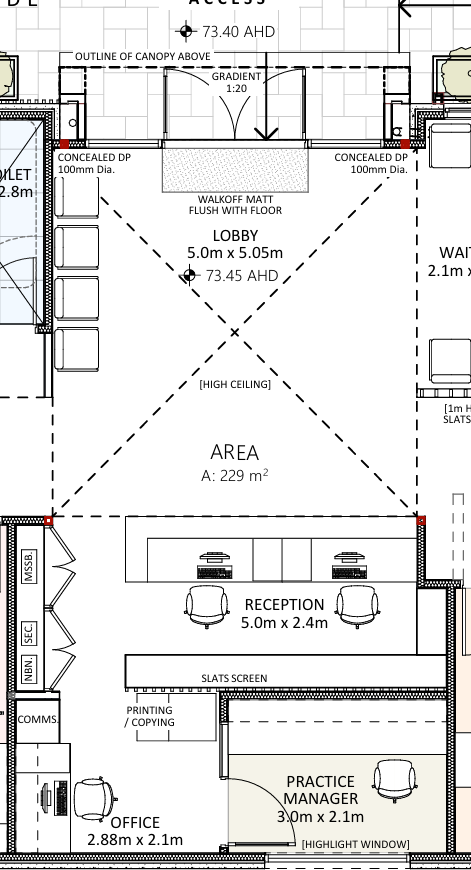
create a high quality photorealistic 3d architectural interior render of the medical clinic reception and patient waiting area using the uploaded top view floor plan as the primary and fixed architectural reference the floor plan must be followed accurately do not alter wall positions room dimensions entry location door openings circulation paths pathology access reception location or the relationship between the reception and waiting area the purpose of the render is to visualise the interior design within the existing architectural layout not to redesign the floor plan overall design direction design the space as a sophisticated contemporary specialist medical clinic it should feel warm calm premium and welcoming rather than clinical or hospital like the aesthetic should be understated and timeless similar to a high end private specialist clinic or boutique hotel lobby avoid an overly corporate appearance excessive white surfaces bright hospital colours or decorative clutter reception desk position the reception desk exactly where shown on the floor plan one end of the reception desk must directly abut the adjacent wall as shown on the plan do not create a walkway or gap between the desk and that wall use a relatively simple reception desk design rather than an elaborate sculptural desk introduce subtle curved detailing to soften the design particularly at the exposed end and front corners of the reception desk use warm timber finishes such as walnut or mahogany combined with restrained stone or solid surface detailing the reception counter should provide appropriate privacy for computer monitors paperwork and patient information while maintaining clear visibility between reception staff and arriving patients behind reception maintain the door and back of reception access exactly where shown on the plan where architecturally possible incorporate a soft curved architectural treatment around this doorway so it visually relates to the reception desk keep the reception backdrop clean and sophisticated with concealed storage and minimal visual clutter waiting area the waiting room is approximately 7 metres 3 5 metres maintain its proportions and circulation space accurately create comfortable commercial grade seating suitable for a specialist medical clinic along one side of the waiting area provide continuous built in banquette seating with supportive backs and comfortable upholstered cushions integrate small writing or side table surfaces between approximately every two seating positions so patients can place phones drinks paperwork or personal belongings on the opposite side use individual matching lounge or waiting chairs rather than another full banquette maintain adequate circulation between the two seating zones provide a clearly usable wheelchair position integrated naturally into the waiting area rather than appearing as an afterthought avoid overcrowding the waiting room with furniture patient hydration station incorporate a small built in filtered water station within the waiting area it should look like integrated cabinetry rather than a freestanding water cooler use matching timber joinery and a small stone or solid surface benchtop include a filtered water tap and discreet provision for cups keep the hydration station compact and visually integrated with the overall interior architecture materials and colours use a warm sophisticated material palette floor rich mahogany toned timber flooring laid in a classic herringbone pattern throughout the reception and waiting area joinery warm walnut or mahogany timber tones upholstery muted olive sage warm grey or similarly restrained natural colours reception counter combination of warm timber with subtle stone or high quality solid surface material walls warm off white light warm grey soft beige or very subtle natural tones metal detailing small amounts of aged brass bronze or similar warm metal where appropriate avoid excessive marble glossy finishes or overly luxurious decorative materials lighting use warm architectural lighting approximately 2700 3000k provide concealed indirect lighting where appropriate including integrated lighting within joinery or ceiling details use subtle downlights and architectural lighting rather than obvious commercial fluorescent style fixtures the lighting should make the timber floor and warm materials feel rich while maintaining sufficient illumination for a medical environment where natural light exists according to the architectural plan use it realistically entrance and circulation keep the main entrance and surrounding circulation completely unobstructed do not place plants planter boxes furniture decorative objects or screens directly in front of the entrance doors maintain a clear visual and physical pathway from the entrance to reception and from reception into the waiting area the reception desk should be immediately identifiable when patients enter styling use minimal decoration a few subtle pieces of artwork may be used on walls avoid excessive plants do not place planter boxes or plants around the entrance avoid unnecessary shelving decorative sculptures or residential style accessories the environment should communicate specialist medical care calmness professionalism warmth privacy quality contemporary but timeless design critical architectural constraints the uploaded top view plan controls the design do not move walls move the entrance change door locations change pathology access change the reception location create new corridors create gaps where the reception desk meets the wall enlarge or reduce the waiting room obstruct doorways obstruct patient circulation place plants or planter boxes in front of the entrance overcrowd the waiting room invent architectural elements that conflict with the plan the final image should look like a realistically buildable melbourne specialist medical clinic rather than a conceptual interior design illustration camera view generate the primary render from approximately eye level around 1 5 1 6 metres high looking from the main patient entrance toward the reception and waiting area use a natural architectural photography perspective with approximately a 24 28 mm full frame equivalent lens avoid excessive wide angle distortion the image should clearly demonstrate 1 the relationship between the entrance and reception 2 the reception desk abutting the wall 3 the reception backdrop and staff area 4 the waiting room seating arrangement 5 the integrated hydration station 6 the herringbone mahogany flooring 7 clear patient circulation through the space render with realistic materials physically accurate lighting realistic furniture proportions and high detail architectural visualisation quality