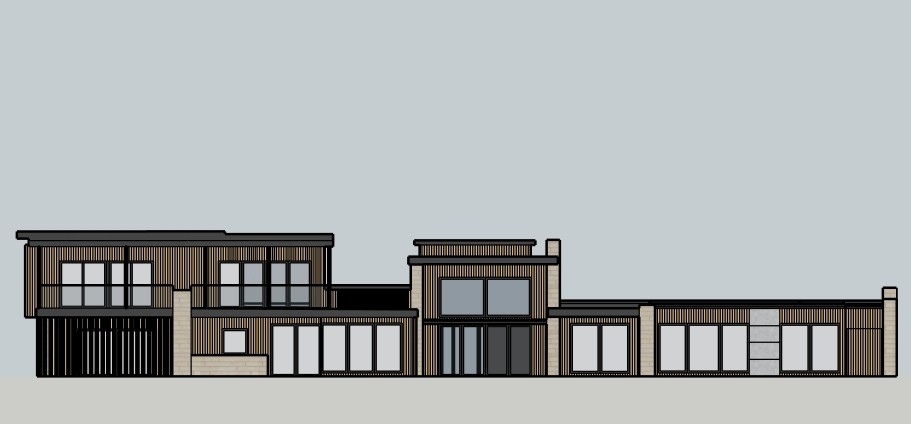
create a hyper realistic architectural photograph of this exact rear exterior elevation preserve the original architecture proportions rooflines wall heights window and door locations balcony dimensions posts openings fascia railing configuration and overall composition exactly as shown in the source image do not redesign simplify add remove resize or relocate any architectural elements the source model elevation is the absolute geometry reference only improve the materials lighting landscaping depth and photographic realism render this as a high end architectural digest quality residential exterior photograph with physically accurate materials natural imperfections realistic reflections subtle surface variation soft shadows and believable construction detailing it must look like a professionally photographed completed home rather than a sketchup model ai concept or cgi rendering exterior materials follow these locations exactly all areas shown as vertical wood siding are accoya wood using a warm natural medium light brown stain with visible but refined wood grain the siding is vertically installed with narrow shadow lines nickel gaps maintain realistic variation between individual boards rather than making the wood perfectly uniform the vertical wood slats beneath the upper level balcony must use the same accoya wood species and stain as the vertical siding keep the exact spacing orientation and layout shown in the elevation all window and exterior door frames cladding are a very dark brown black near black finish with a refined matte to satin appearance frames should be thin crisp modern and realistic all fascia indicated in the source elevation is matte black balcony structural posts are matte black balcony handrails are matte black with slim contemporary detailing use a clear frameless minimal frame glass railing system exactly where shown glass should have subtle realistic reflections and slight transparency without appearing blue or overly reflective maintain all existing stone locations exactly as shown in the source elevation do not expand stone onto adjacent walls and do not replace wood areas with stone stone is a natural warm neutral blend inspired by eco outdoor daly stone brick walling approximately 70 limestone 30 travertine with elongated linear pieces soft cream warm beige pale taupe and subtle natural tonal variation use a flush grout treatment matching the stone reference so the wall reads refined and monolithic rather than heavily jointed where architectural panel areas occur in the design use nichiha architectural panels concrete series empire gray with a sophisticated warm charcoal gray concrete appearance subtle texture restrained variation and clean modern panel joints do not substitute generic stucco or flat gray paint exterior trim and edge conditions should feel precisely constructed with realistic flashing reveals panel seams window recesses shadows and thickness important material rule do not randomly mix materials follow the source elevation and annotations exactly accoya stays only where wood is shown stone stays only where stone is shown nichiha stays only where architectural panels are shown and black components stay black add realistic glazing to all windows and doors with subtle reflections of the sky surrounding trees and landscape allow some transparency into darker interior spaces but do not invent prominent interior furnishings or alter the openings landscaping setting place the completed residence in a camas washington pacific northwest residential landscape use lush believable vegetation appropriate to southwest washington layered evergreen shrubs native grasses ferns salal like groundcover restrained ornamental grasses cedar fir vegetation in the distance mossy soft green undertones and natural regional planting keep the landscaping high end contemporary and restrained complementing the architecture rather than obscuring it avoid tropical plants palms desert planting southern california landscaping oversized flowers or manicured resort style vegetation use a realistic finished grade and subtle hardscape around the rear fa ade landscaping should feel slightly lush and naturally established because of the pacific northwest climate lighting photorealism use soft pacific northwest daylight ideally a bright overcast or lightly clouded late afternoon condition the lighting should create dimensionality without harsh contrast introduce gentle directional sunlight breaking through clouds where appropriate with realistic ambient bounce light underneath balconies and roof overhangs materials must show depth visible natural variation in accoya dimensional linear stone with realistic pores and edges subtle concrete texture in the nichiha panels real reflections in glass believable matte black metal proper shadow gaps between siding boards accurate contact shadows beneath rooflines railings and projections realistic glazing thickness and reflections photographic qualities full frame architectural photography natural perspective realistic dynamic range crisp but not over sharpened detail physically accurate global illumination subtle lens behavior realistic atmospheric depth 8k quality material definition do not change the architecture change the roof configuration alter the window pattern change door locations enlarge openings add balconies remove balconies change railing placement alter the wood slat spacing introduce random stone add generic stucco make the wood orange make the stone yellow make the panels blue gray add decorative architectural elements add unnecessary exterior furniture add a garage door or add the front revolving pivot entry door this is the rear elevation only final result a sophisticated contemporary camas washington residence photographed after construction preserving the exact rear elevation design while making the accoya wood warm linear limestone travertine stone empire gray nichiha concrete panels black metalwork clear glass railings and pacific northwest landscape look completely natural and convincingly real