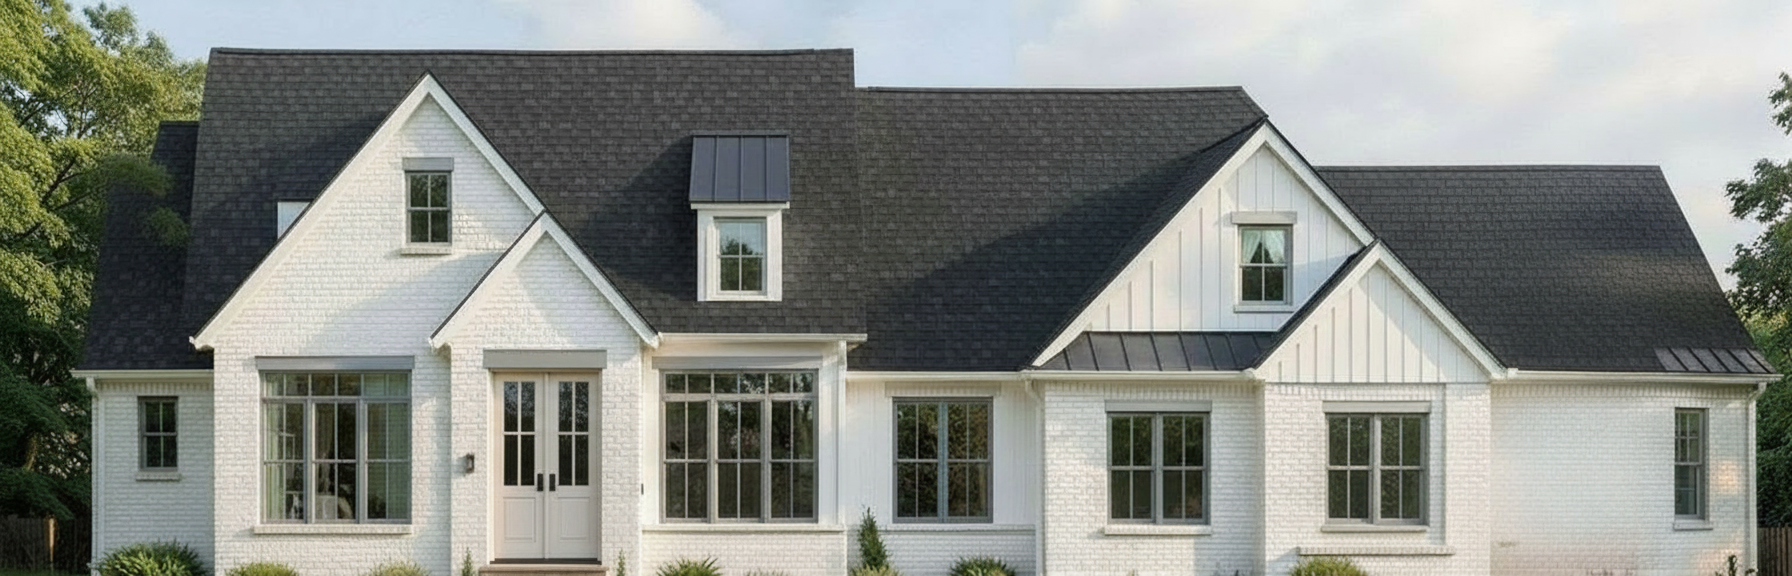
photorealistic modern farmhouse 76 feet wide 1 5 stories side loading three car garage on right no garage doors visible from front bonus room above garage covered porch with natural cedar 10x10 timber columns on the left wing pine hall stonington 2 white gray brick below eave line warm creamy white horizontal shiplap siding on all gable ends above eave line dark charcoal architectural shingles 8 12 pitch matte black standing seam metal accent roof over bay window black framed divided light windows white double french front doors with transom lot slopes down dramatically to the left showing 8 9 feet of exposed brick foundation rural wooded georgia ridgetop red clay yard gravel driveway from right golden hour afternoon light front three quarter view from right side