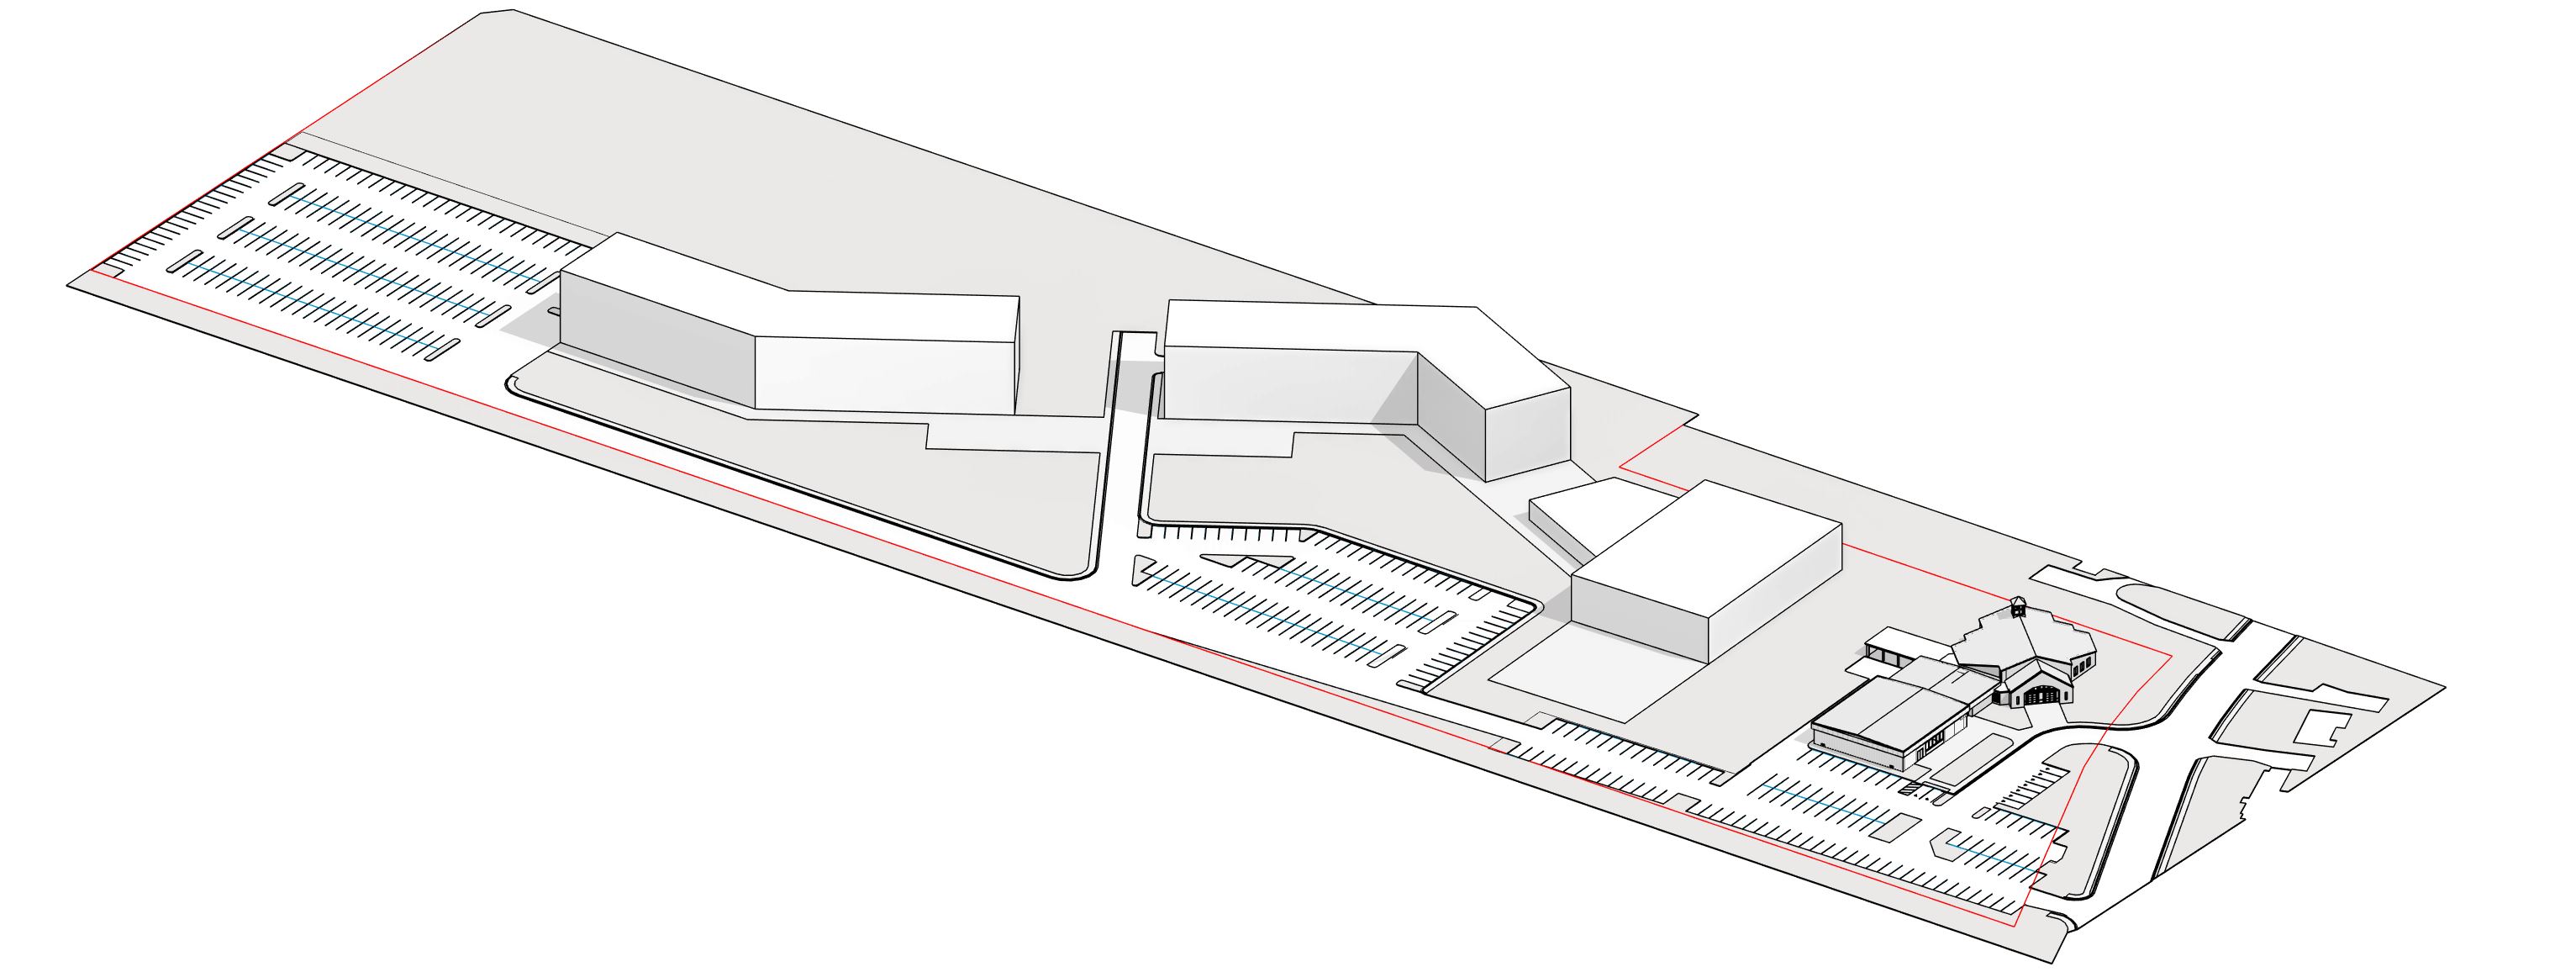
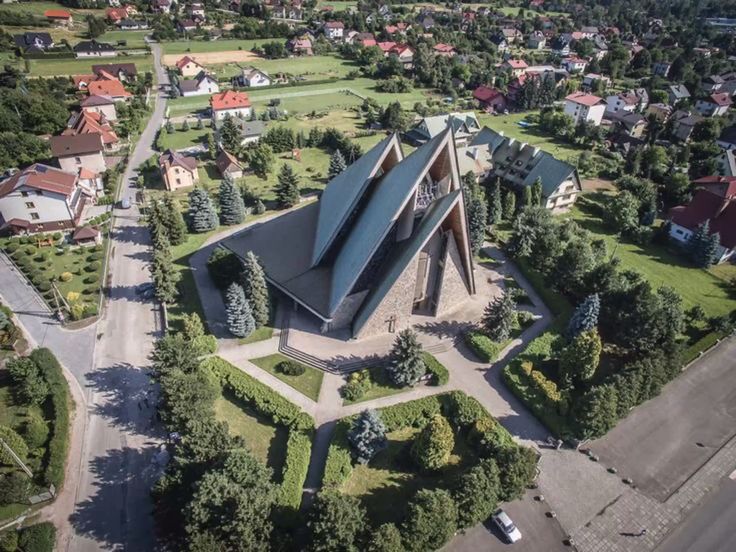
exterior shot render this site using the exact aerial isometric viewing angle camera position perspective and bird s eye orientation as drawn in synergy design proposal jpg preserve the precise positional alignment footprint scale proportions building placement parking lot configuration driveway layouts and overall site arrangement exactly as shown in the design proposal do not shift rotate or alter any building placement parking stall configuration road alignment or site boundary red property line every structure and feature must remain in its exact drawn position maintain the elongated rectangular site geometry with the large new building complex on the left upper portion the central parking area the mid site building and the existing church structure on the right lower end of the property