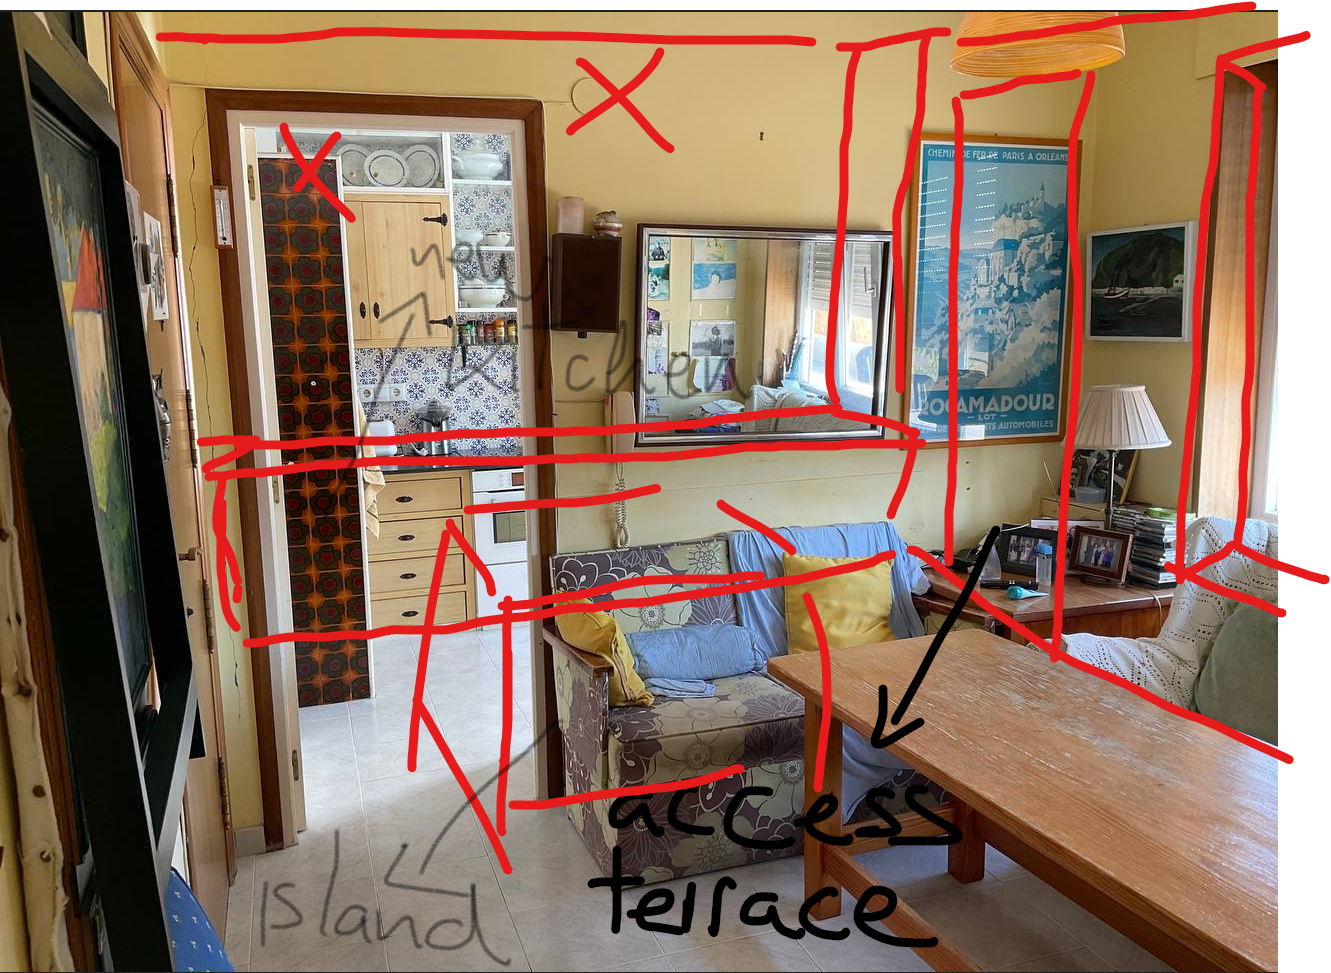
use all attached references the marked up photograph is the primary reference the proposed layout is the secondary reference the final image must preserve the exact camera position perspective and room proportions of the photograph this renovation focuses on the kitchen only do not redesign the entire apartment do not enlarge the apartment do not create a larger kitchen the kitchen must remain inside its original footprint shown in the plans removing the wall reveals the existing kitchen it does not create a new or larger kitchen geometry follow the proposed layout the kitchen occupies approximately 2 95 m width 2 35 m depth preserve this compact geometry do not create a deep kitchen do not create luxury villa proportions do not create loft proportions the kitchen should feel compact efficient and realistic opening remove the partition indicated in the marked up photograph preserve the existing opening proportions do not enlarge the opening do not increase ceiling height do not modify structural geometry kitchen layout the kitchen is arranged along one single wall only no l shaped kitchen no u shaped kitchen no cabinetry under the window no cabinetry on the right wall all tall cabinetry is concentrated on the back wall include integrated refrigerator integrated ovens pantry storage hidden storage natural oak veneer minimal detailing mesura inspired design language island place a compact island immediately in the middle of the removed wall the island axis should sit in the removed wall approximate dimensions 2 0 m length 0 9 m depth the island sits perpendicular to the opening the island is visible from the dining room the island is centered within the width of this area of the apartment the island must feel secondary to the overall room terrace access the terrace access is located at the far end of the kitchen use a single leaf glazed door approximate width 0 9 1 0 m do not create large sliding doors do not create panoramic glazing do not enlarge the opening window the opening on the right side remains a window do not convert it into a door do not extend it to the floor preserve residential proportions materials kitchen floor large format warm limestone porcelain matte finish minimal joints cabinetry natural oak veneer island taj mahal quartzite walls smooth warm white lime plaster frames ultra minimal olive green aluminium material palette limited to four elements only atmosphere contemporary coastal apartment laredo cantabria warm timeless architectural digest quality highly realistic natural daylight minimal materials minimal furniture the image must feel like an existing compact kitchen revealed after removing a wall not a completely new apartment