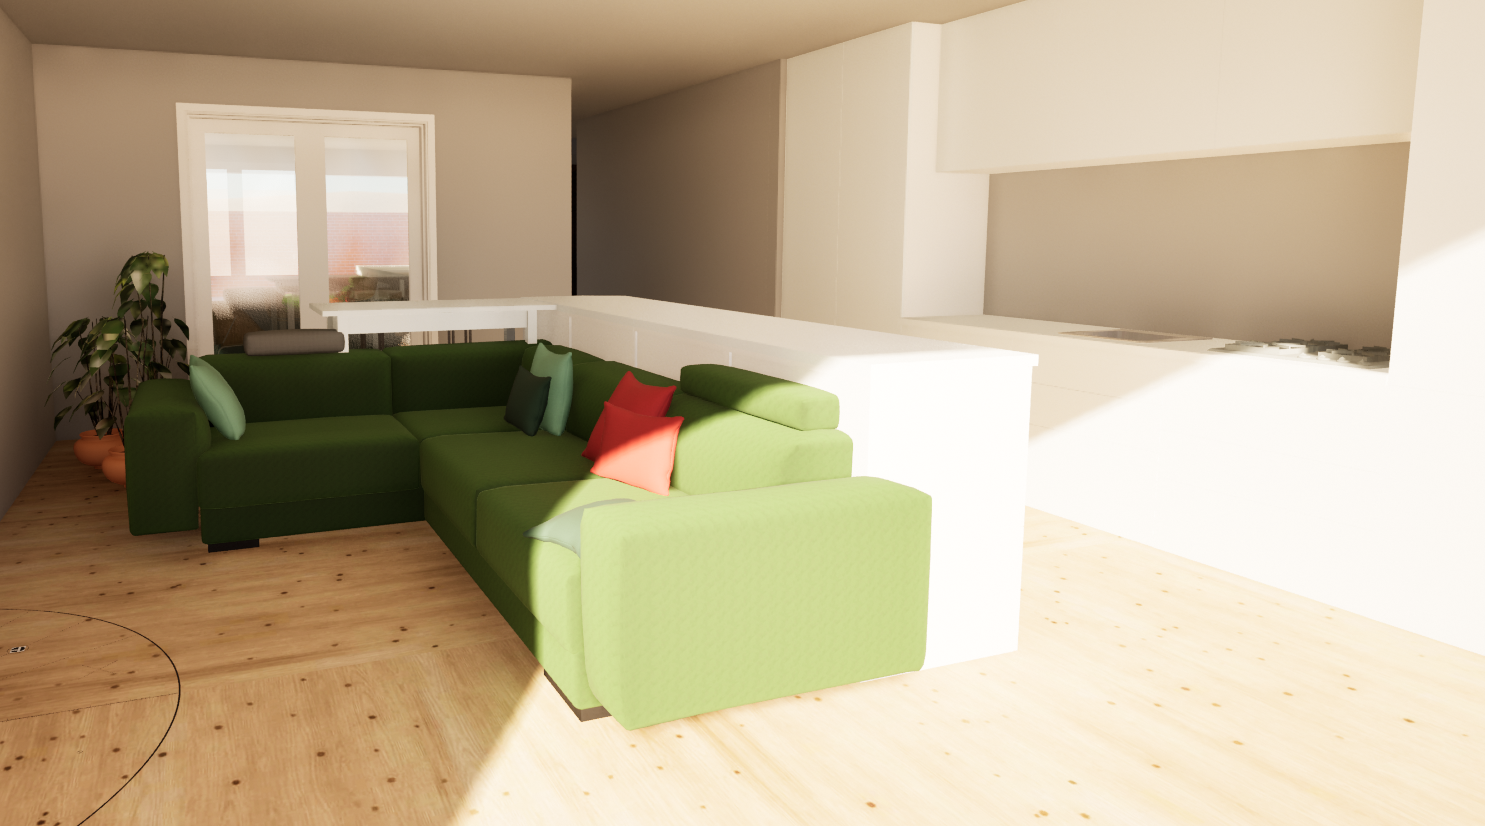
create a photorealistic interior visualisation of the attached open plan kitchen and living room preserve the exact room proportions ceiling height furniture layout island dimensions wall positions and architectural details the visible glazed opening on the left is a double door leading to the dining room not a window and must remain unchanged upper kitchen cabinets in warm natural oak veneer lower cabinets in a light beige grey matte finish white natural stone countertops with subtle grey veining delicate terrazzo splashback in warm beige and cream tones warm led lighting beneath upper cabinets light oak flooring and timber ceiling retained refined contemporary styling with soft neutral colours sofa upholstered in deep olive green fabric minimal accessories and clean modern lines natural daylight entering from the dining room doors high end residential interior design ultra photorealistic architectural visualisation full frame no vignette no cropped corners no artistic blur create a photorealistic interior visualisation of the attached open plan kitchen and living room preserve the exact room proportions ceiling height furniture layout island dimensions wall positions and architectural details the visible glazed opening on the left is a double door leading to the dining room not a window and must remain unchanged upper kitchen cabinets in warm natural oak veneer lower cabinets in a light beige grey matte finish white natural stone countertops with subtle grey veining delicate terrazzo splashback in warm beige and cream tones warm led lighting beneath upper cabinets light oak flooring and timber ceiling retained refined contemporary styling with soft neutral colours sofa upholstered in deep olive green fabric minimal accessories and clean modern lines natural daylight entering from the dining room doors high end residential interior design ultra photorealistic architectural visualisation full frame no vignette no cropped corners no artistic blur create a photorealistic interior visualisation of the attached open plan kitchen and living room preserve the exact room proportions ceiling height furniture layout island dimensions wall positions and architectural details the visible glazed opening on the left is a double door leading to the dining room not a window and must remain unchanged upper kitchen cabinets in warm natural oak veneer lower cabinets in a light beige grey matte finish white natural stone countertops with subtle grey veining delicate terrazzo splashback in warm beige and cream tones warm led lighting beneath upper cabinets light oak flooring and timber ceiling retained refined contemporary styling with soft neutral colours sofa upholstered in deep olive green fabric minimal accessories and clean modern lines natural daylight entering from the dining room doors high end residential interior design ultra photorealistic architectural visualisation full frame no vignette no cropped corners no artistic blur