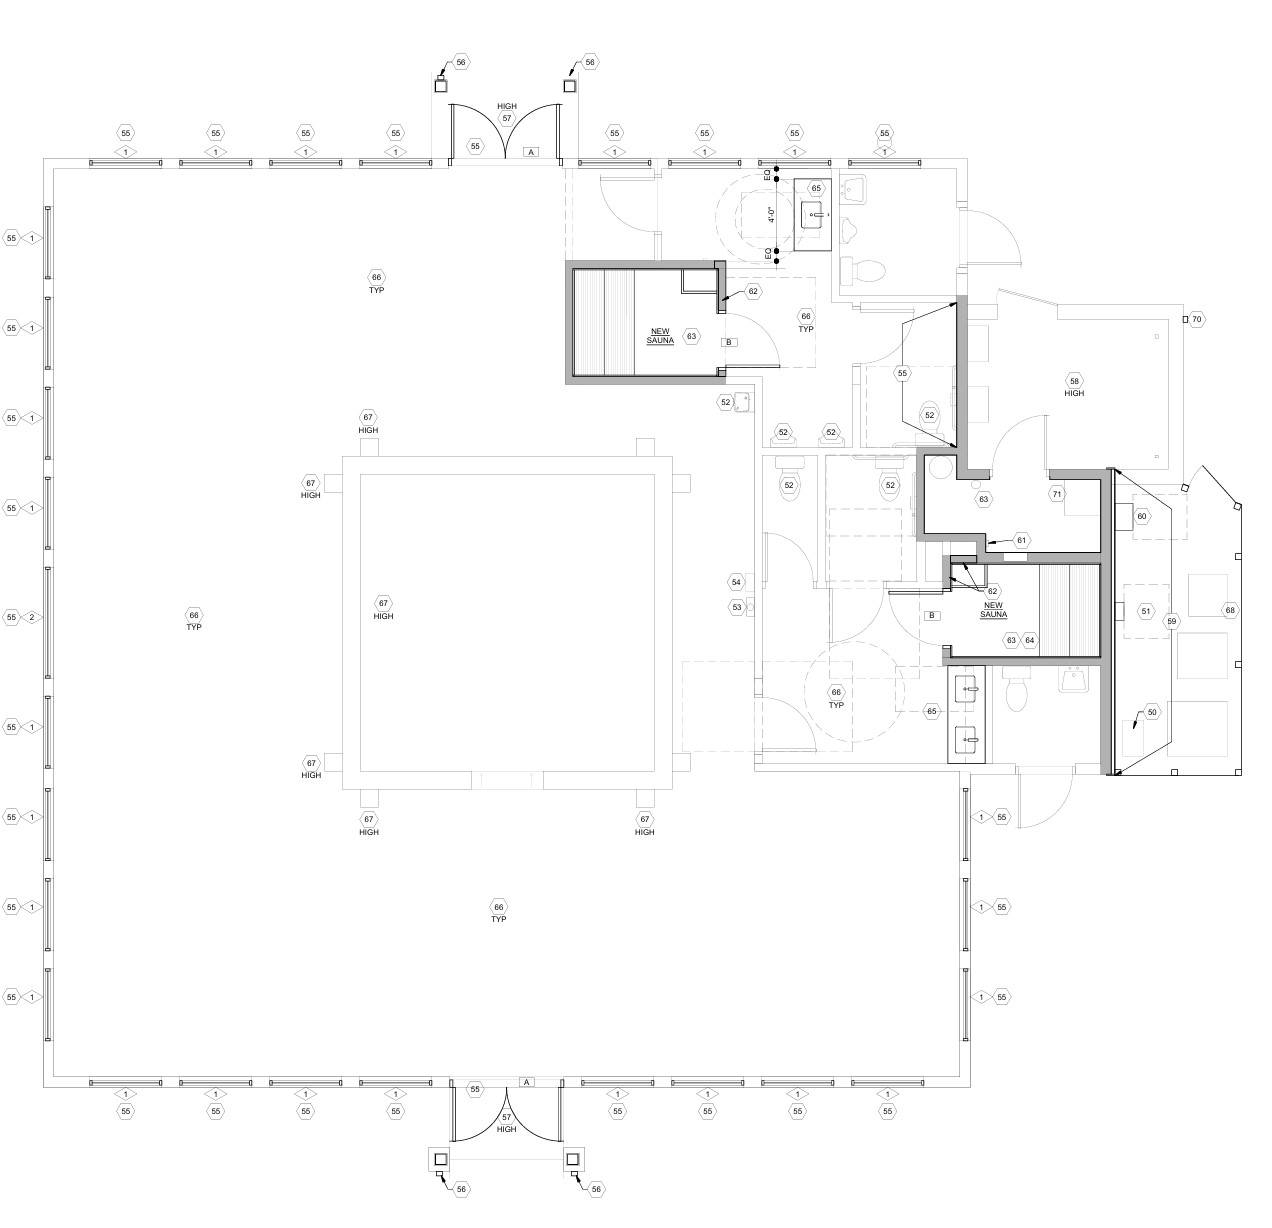
convert this floor plan into a realistic isometric 3d view of a full house show the space from an elevated angle with furniture walls and details visible create an overview floorplan with these elements and features attached is the floorplan of the gym with 2 bathrooms the rooms on the outside are outside storage areas this is a plan for a gym the middle section is a room from an old log cabin so make this exposed wood log cabin exterior like the reference photos inside the log cabinet will be work out equipment the flooring for the gym will be black rubber mats the bathrooms will look like the attached reference photos the reference photos for both bathrooms are attached the hallway between the bathrooms and the log cabin will be shoji white walls and the floor will be the black mats on the floorplan on the right side wall the other side of the bathroom add stained framed mirrors with dark walls like the reference photo i need to show the floorplan with these features no green flooring in the gym make the bathroom layouts to match the floorplan use the same furniture as shows on the plan do not change the orientation of the floorplan