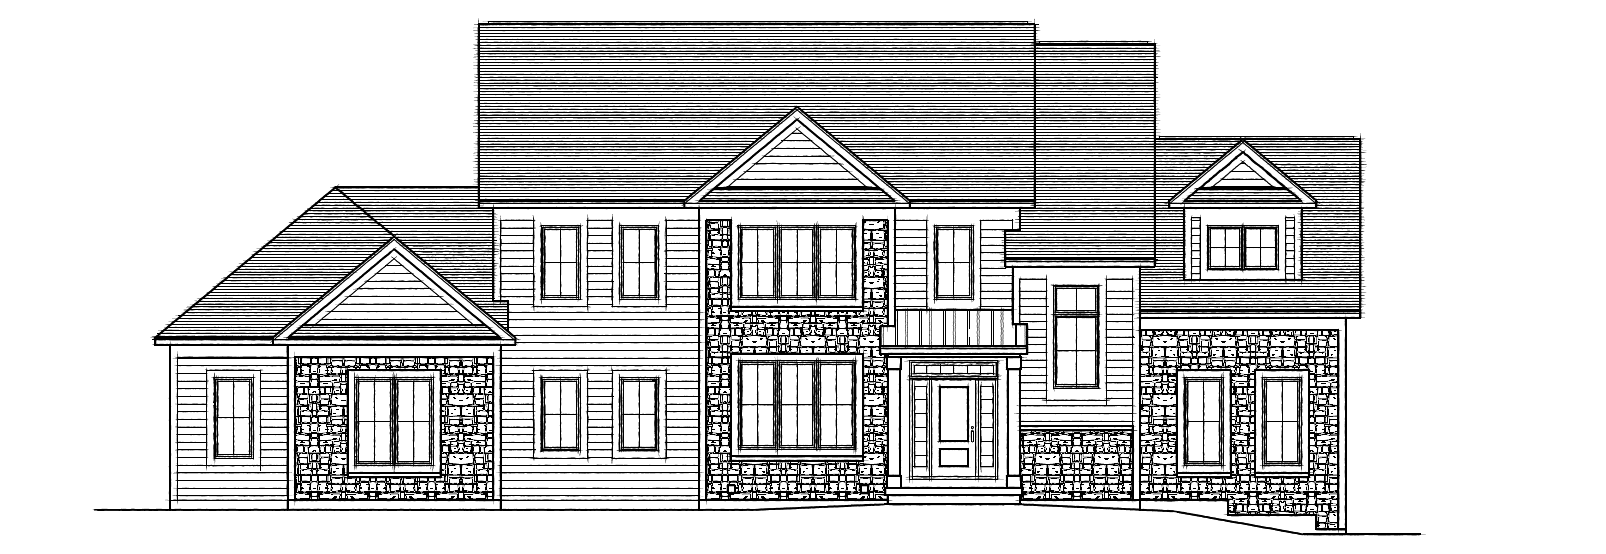
create a photorealistic 3d architectural rendering based precisely on the attached front elevation maintain the exact architecture proportions rooflines window and door locations gables projections and stone placement shown in the drawing do not redesign or simplify the elevation exterior selections roof black architectural shingles front entry accent roof black standing seam metal roofing siding dark charcoal gray horizontal siding stone casa di sassi bella blend with realistic variation in warm gray taupe cream and subtle brown tones use stone only in the locations indicated on the elevation windows white frames and white trim exterior trim white front door black fascia soffits coordinate with the dark gray and white exterior palette render the home from a straight on front perspective similar to the architectural elevation use realistic materials natural texture and depth accurate shadows and soft late afternoon daylight add tasteful understated landscaping with green lawn dark mulch beds hydrangeas ornamental grasses low shrubs and a few narrow evergreens keep landscaping low enough that the architecture remains clearly visible the finished image should feel like a high end professional residential architectural visualization realistic rather than overly stylized with a clean upscale transitional exterior