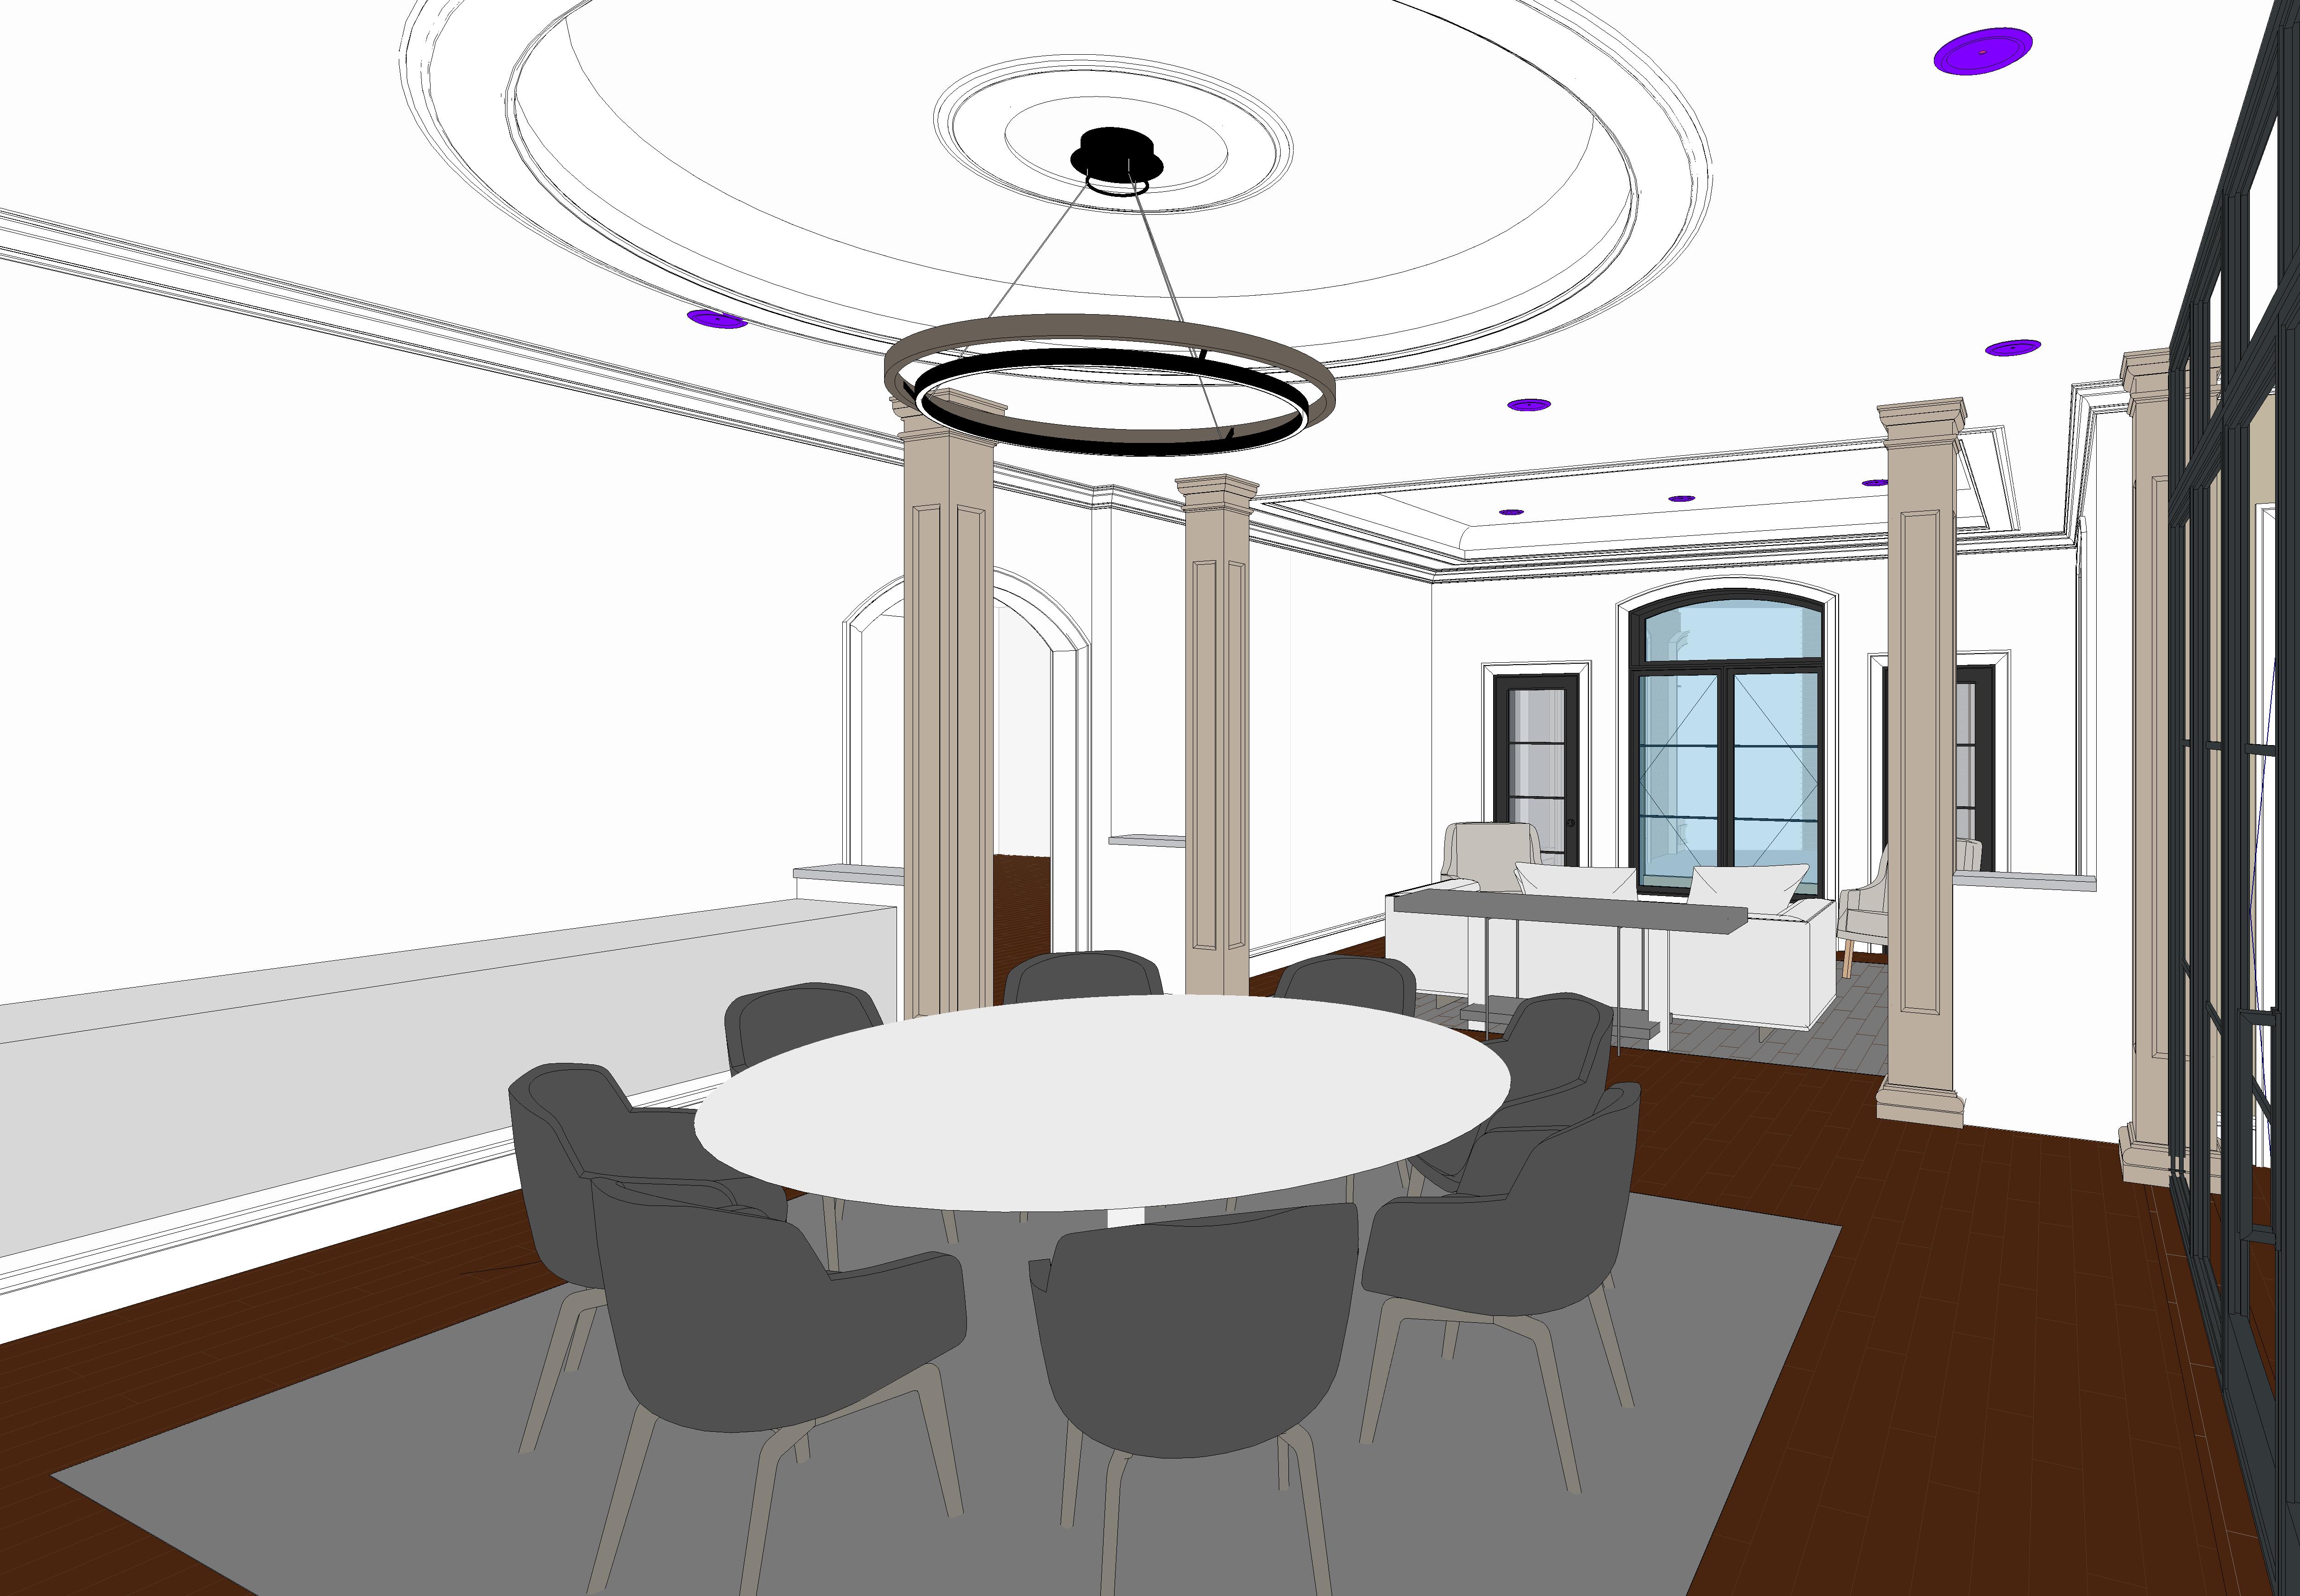
create an ultra photorealistic architectural interior rendering of the williams residence dining room using the provided revit model as the exact geometric reference and the sunroom rendering as the reference for architectural finishes stone columns lighting and overall design aesthetic critical preserve revit geometry do not change the camera angle perspective ceiling geometry oval tray ceiling decorative molding column dimensions column locations wall openings black framed glass enclosure furniture arrangement or architectural proportions stone columns material transition the decorative columns in the dining room must match the natural limestone columns shown in the sunroom rendering match the exact warm ivory beige limestone color subtle stone texture and refined architectural detailing maintain the existing recessed panel details capitals and bases of the columns the limestone finish should continue onto the dining room columns to visually connect the two spaces important the dining room walls are not stone veneer the transition from limestone to painted drywall occurs at the dining room side of the glass enclosure all dining room wall surfaces should be smooth warm white painted drywall with traditional painted trim and crown molding do not extend the sunroom s stone wall finish into the dining room maintain a clean intentional architectural transition between the two rooms ceiling lighting preserve the exact large oval tray ceiling with its decorative concentric molding profiles maintain the existing central circular ceiling medallion add subtle continuous warm led cove lighting around the oval recessed ceiling matching the warm lighting temperature of the sunroom preserve the existing circular suspended ring chandelier exactly as modeled with a dark bronze finish and warm integrated lighting maintain all recessed lighting locations finish the ceiling and decorative moldings in warm white dining room finishes smooth warm white painted drywall walls traditional white painted crown molding and baseboards natural limestone columns matching the adjacent sunroom rich dark stained hardwood flooring as shown in the revit model preserve the black metal framed glass enclosure and its exact mullion configuration maintain the existing arched openings and architectural details dining furniture preserve the exact oval dining table size location and shape use a sophisticated natural wood dining table with a rich medium brown finish maintain the existing dining chair count and placement upholster the chairs in a luxurious warm taupe fabric add a subtle ivory and taupe patterned area rug beneath the dining table include a tasteful low floral centerpiece and minimal decorative accessories keep the furniture traditional transitional elegant and timeless adjacent sitting area preserve the exact architectural geometry and furniture arrangement shown in the revit model use warm ivory upholstered furniture with sophisticated neutral accents maintain the existing arched window and its black frame preserve the existing ceiling molding and add subtle warm cove lighting where indicated rendering style match the photorealistic quality and overall atmosphere of the provided sunroom rendering use warm natural daylight soft shadows realistic limestone texture detailed wood flooring elegant upholstery warm 2700k 3000k architectural lighting and balanced exposure the dining room should feel like a seamless extension of the sunroom with consistent materials and architectural character most important the limestone columns must match the sunroom rendering the dining room walls must remain painted drywall not stone veneer preserve all revit geometry and the original camera perspective do not introduce additional stone walls decorative wall paneling new openings or architectural modifications