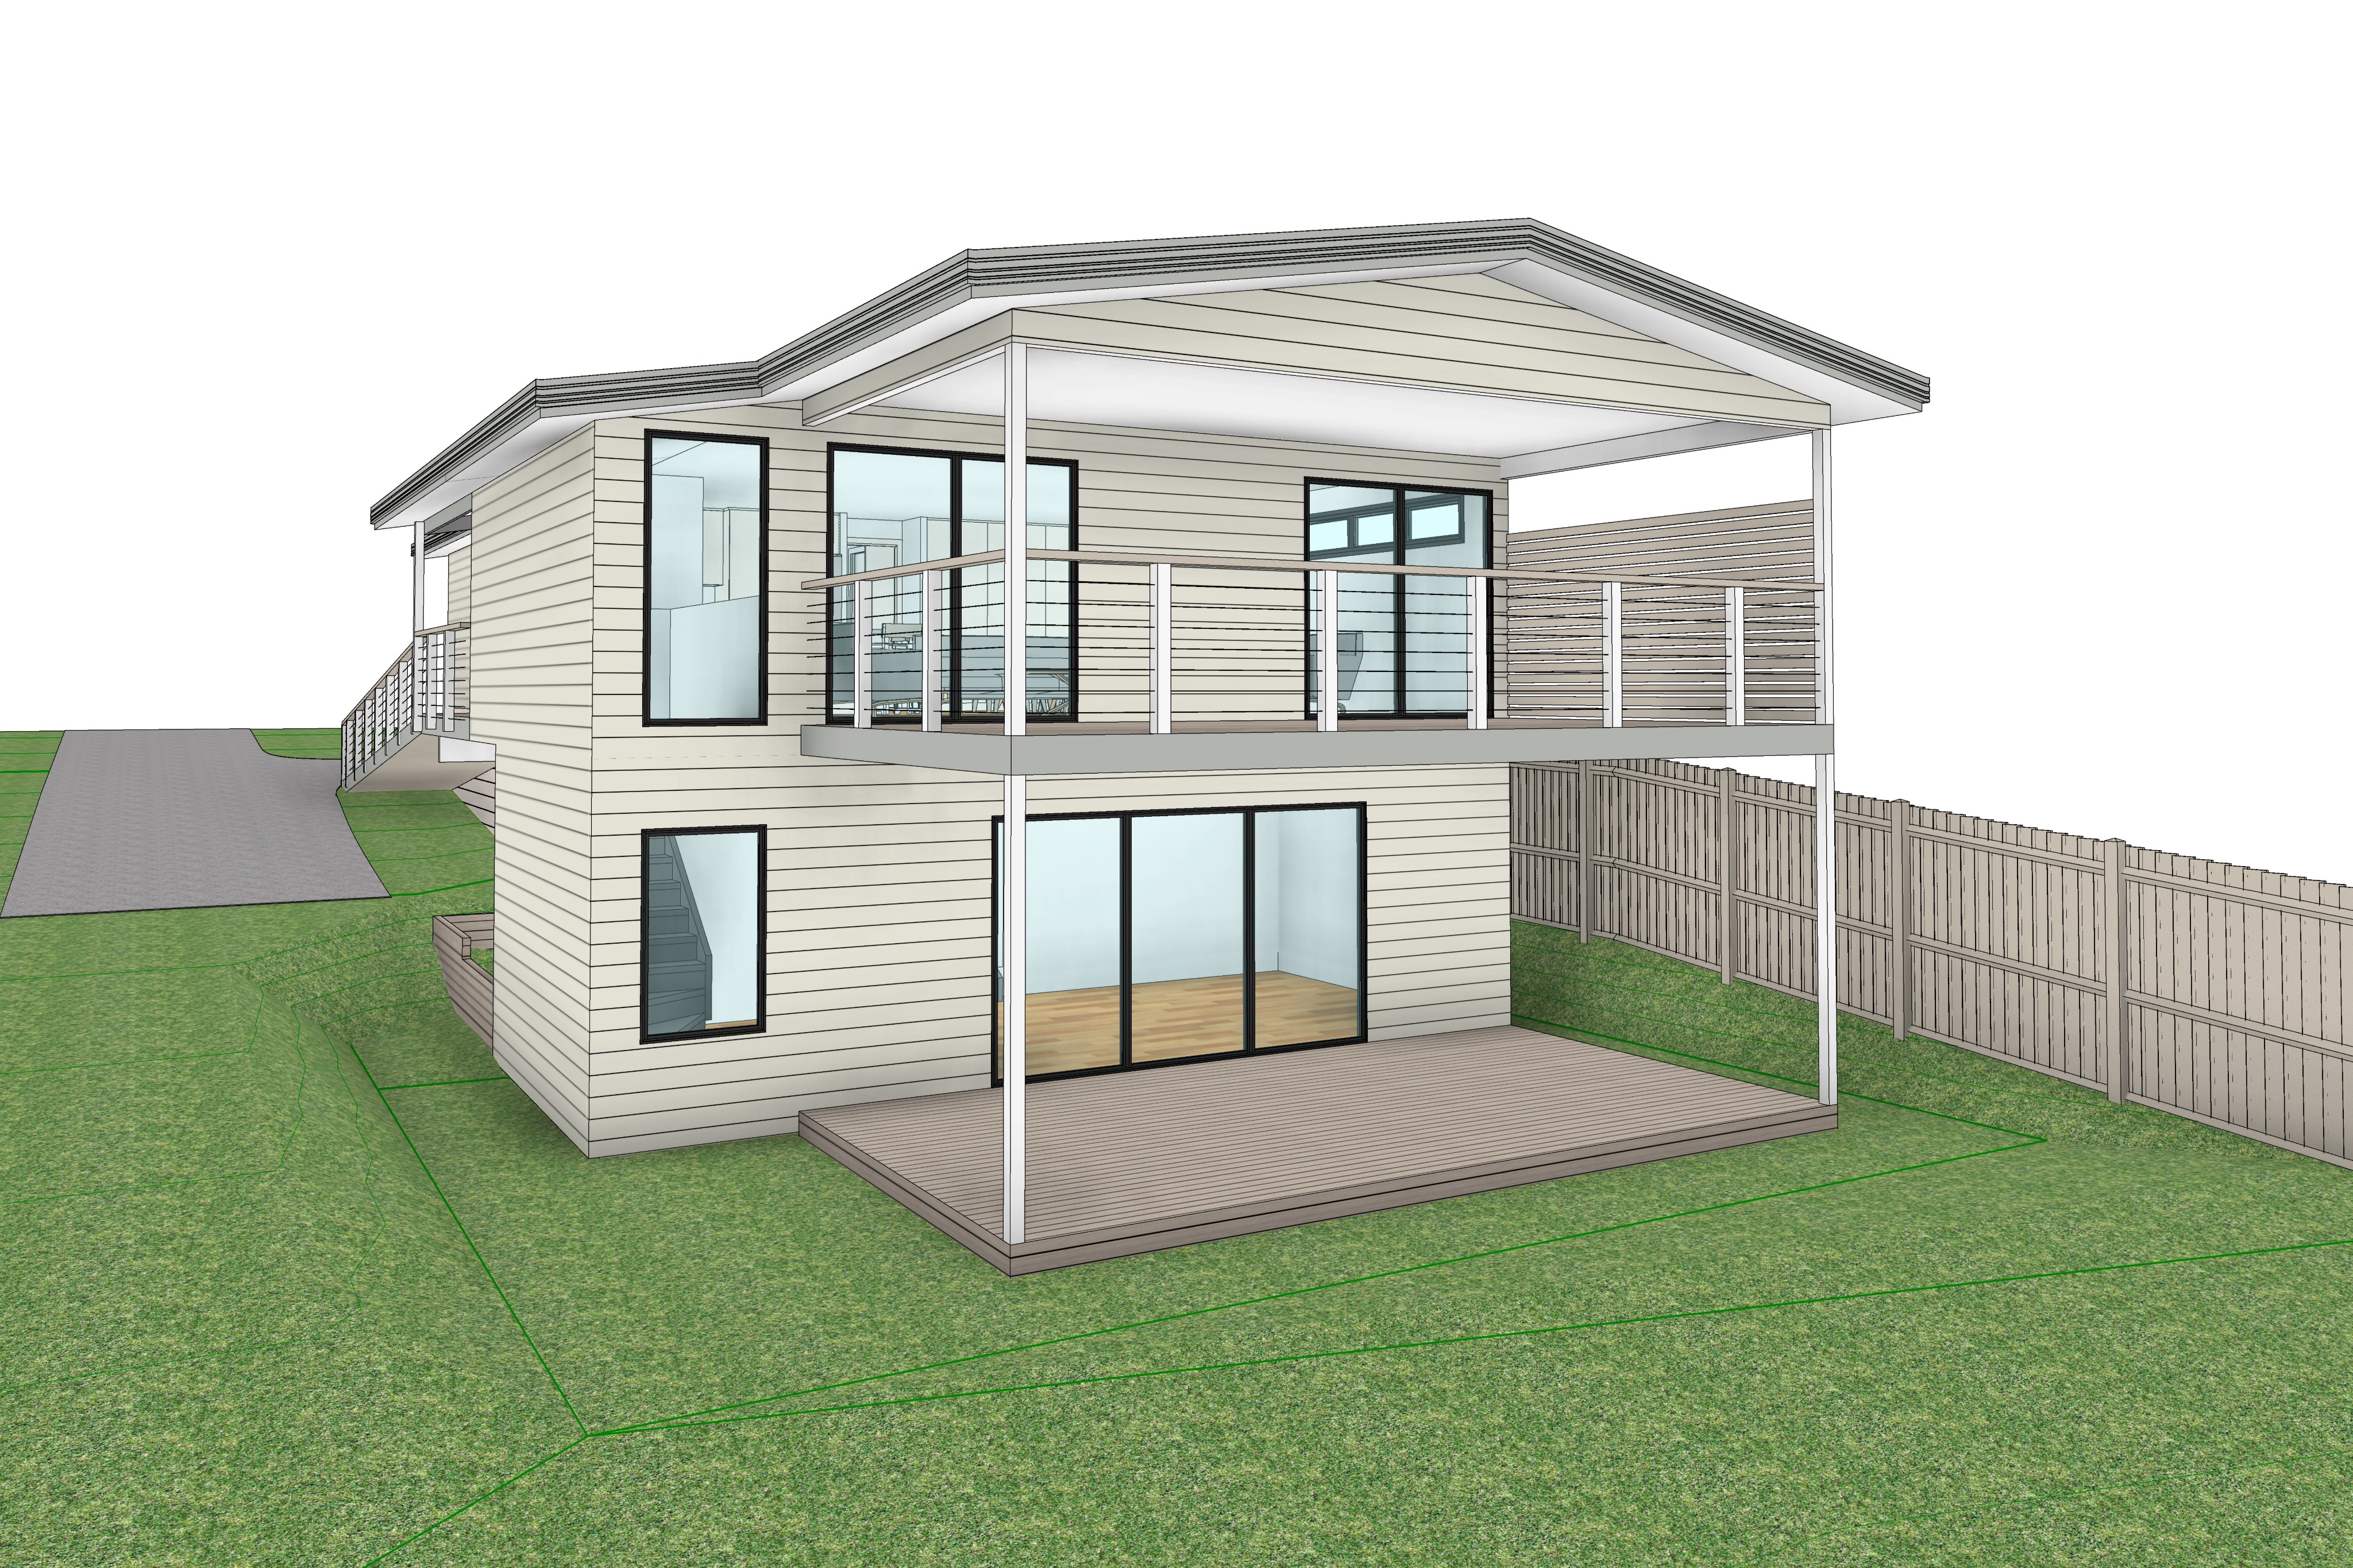
create a highly photorealistic architectural exterior visualisation of a contemporary australian coastal suburban residence viewed from the rear right hand corner of the property matching the perspective and camera angle of the supplied architectural model exactly the dwelling is elevated above the natural ground level creating an open undercroft beneath the main living floor supported by simple round white painted steel posts and dark charcoal structural beams the exterior is clad in horizontal painted weatherboards finished in a soft warm white low sheen coating with subtle natural weathering and fine shadow lines between boards the roof is a simple symmetrical gable clad in dark charcoal colorbond steel with matching charcoal fascia and gutters while all downpipes are painted white to blend seamlessly with the weatherboard cladding the upper level features a generous covered outdoor deck extending across the rear fa ade beneath the main roof with a white painted timber balustrade incorporating horizontal stainless steel cable infill the right hand end of the balcony is screened with a 1 7 metre high vertical timber batten privacy screen painted white to match the dwelling providing filtered light and privacy while remaining visually lightweight the ceiling beneath the roof is lined with white painted timber lining boards incorporating recessed downlights and a centrally located white ceiling fan large charcoal aluminium sliding doors and full height windows open directly onto the balcony while expansive charcoal framed sliding doors provide access to the lower deck below the glazing should remain dark and reflective with no internal lighting visible the balcony lower deck and undercroft should remain completely unfurnished with no outdoor furniture barbecue seating tables or decorative items present the lower level should remain simple and uncluttered with clean horizontal weatherboard cladding minimal exposed services and a generous covered timber deck extending across the rear fa ade the surrounding landscape should be simple open and representative of an established australian suburban backyard a broad expanse of neatly maintained cool season lawn should extend continuously from the rear of the dwelling across the backyard with grass continuing uninterrupted along both sides of the house the exposed aggregate driveway should remain visible running along the left hand side of the dwelling and gently rising toward the front of the property bordered immediately by a mature dense neatly clipped hedge extending the full length of the driveway as seen in the original site photographs no boundary fence should be visible along the left hand side as it is concealed behind the established hedge the right hand boundary should retain a naturally weathered timber paling fence with open lawn extending directly to its base and only minimal understated planting the neighbouring two storey dwelling on the right should be clearly visible beyond the fence matching the scale form and neutral rendered finishes of the existing neighbouring house shown in the site photographs helping reinforce the authentic suburban setting the overall landscape should remain restrained spacious and practical avoiding excessive planting feature gardens or resort style landscaping the sky should be heavily overcast with layered textured grey clouds typical of a cool coastal mid morning while soft warm sunlight filters gently through the cloud cover producing subtle warm highlights and evenly diffused natural illumination without harsh shadows all exterior materials should display physically accurate textures authentic weathering realistic timber grain crisp weatherboard detailing accurate concrete and timber finishes and natural reflections in the glazing the glazing should reflect only the overcast sky surrounding vegetation and neighbouring buildings with no interior lights switched on the final image should appear as though captured by a professional architectural photographer using a full frame camera with a 35 mm architectural lens at eye level maintaining the exact geometry proportions and perspective of the supplied architectural model while producing a highly realistic australian coastal residential atmosphere preserve the architectural model exactly as supplied and do not alter the roof forms wall locations window sizes balcony dimensions deck geometry or overall building proportions