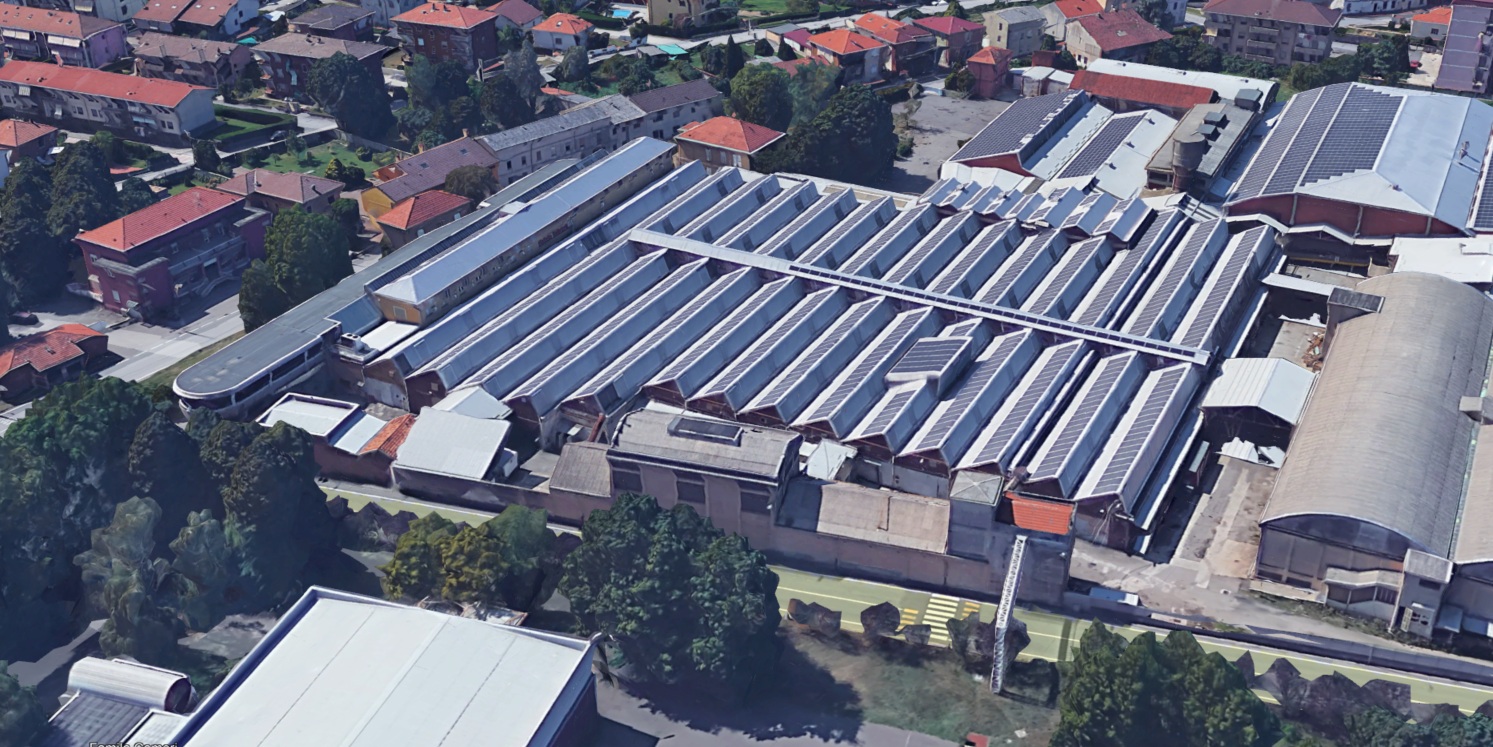
maintaining the original initial dimensions create a rendering of a complex university campus with a glass fa ade extending across the front of the industrial building with a pitched roof preserving the building s original shape and the pitched roof with photovoltaic panels the industrial building consists of several bays with pitched roofs the smallest fa ade will be open toward the interior to allow for the new internal division of spaces the low buildings bordering the street will be demolished with the exception of the tallest one as shown in the image which will be divided into at least three floors with a lower section of glass the fa ade of the industrial warehouse that will be most visible toward the side street will be made of continuous glass with exposed brick sections the existing area including the area where the demolished buildings face the side street will serve as the entrance plaza to the university campus