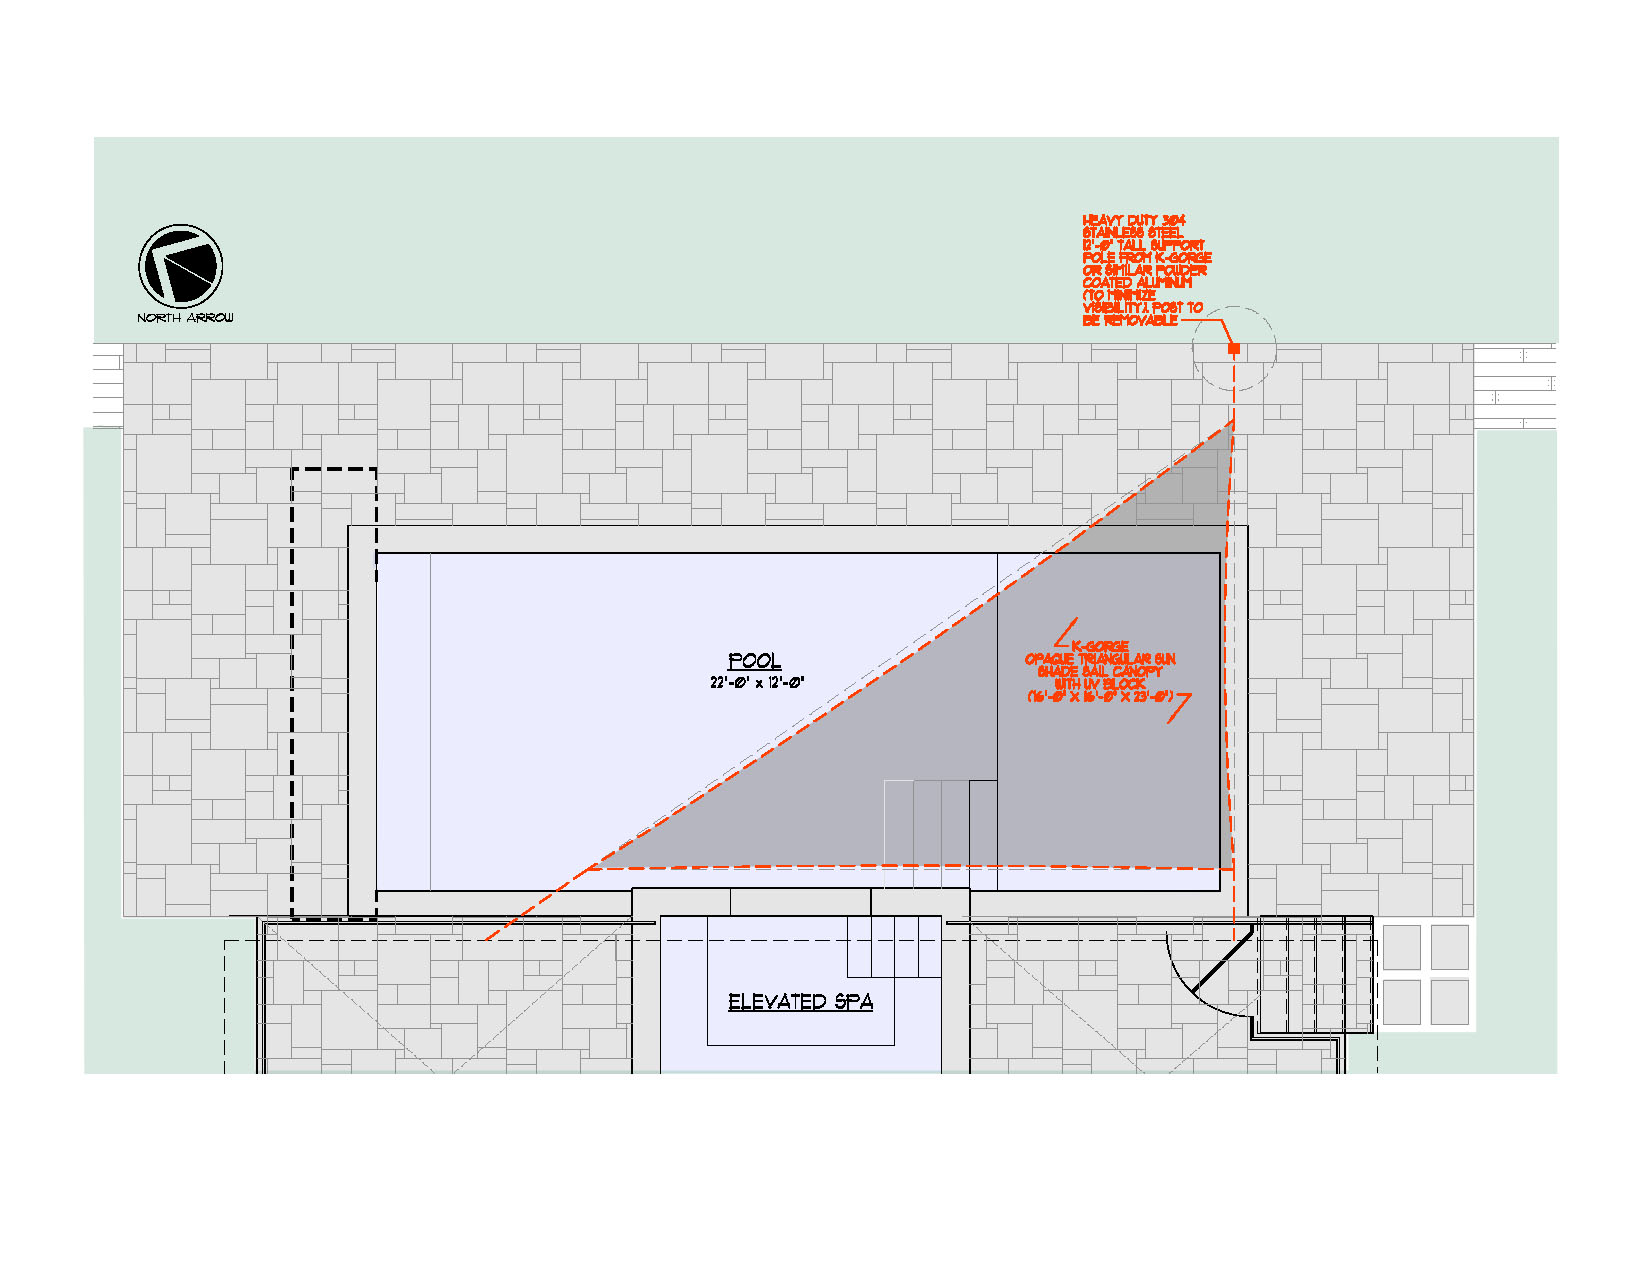
create a professional architectural sun shadow study diagram from the attached site plan project location latitude 39 10715086014531 longitude 74 70732610083971 avalon new jersey usa orientation use the attached plan exactly as drawn the north arrow shown on the plan is the authoritative project orientation do not rotate reinterpret or estimate orientation preserve all geometry exactly as shown site elements the plan includes a swimming pool and a tensioned canvas sun shade structure outlined with an orange dashed line the canvas shade structure is mounted at 12 0 above finished grade assume the shade fabric is completely opaque and blocks 100 of direct sunlight do not modify redesign relocate scale or simplify any site elements solar analysis perform a true solar shadow study using actual solar geometry for location avalon new jersey usa 39 10715086014531 74 70732610083971 date june 21 summer solstice time 12 00 am local daylight time edt calculate solar azimuth solar altitude shadow length shadow orientation use the north arrow shown on the drawing to orient the calculated solar angles shadow generation project the shadow of the 12 0 elevated canvas shade onto the site below display the resulting shadow on both the pool deck and water surface show realistic shadow geometry generated from the actual shape of the shade canopy shadow direction and length must be mathematically consistent with the calculated solar position do not estimate or approximate shadow directions graphic style preserve all original plan linework produce an overhead plan view presentation only no perspective views no oblique views no axonometric views no artistic interpretation presentation requirements add semi transparent light gray shadow overlays keep all plan information readable beneath shadows include a sun position graphic label solar azimuth and solar altitude values add a north arrow reference presentation quality suitable for architectural client presentations zoning submissions design review meetings permit documentation visual style clean architectural graphics technical presentation board appearance white background crisp cad style linework accurate shadow overlays light gray shadows only minimal annotations professional architectural sun study diagram important calculate and depict actual solar geometry for avalon new jersey on june 21 at 12 00 am edt using the provided latitude and longitude and the north arrow shown on the drawing do not estimate shadow direction or shadow length use physically accurate solar positioning