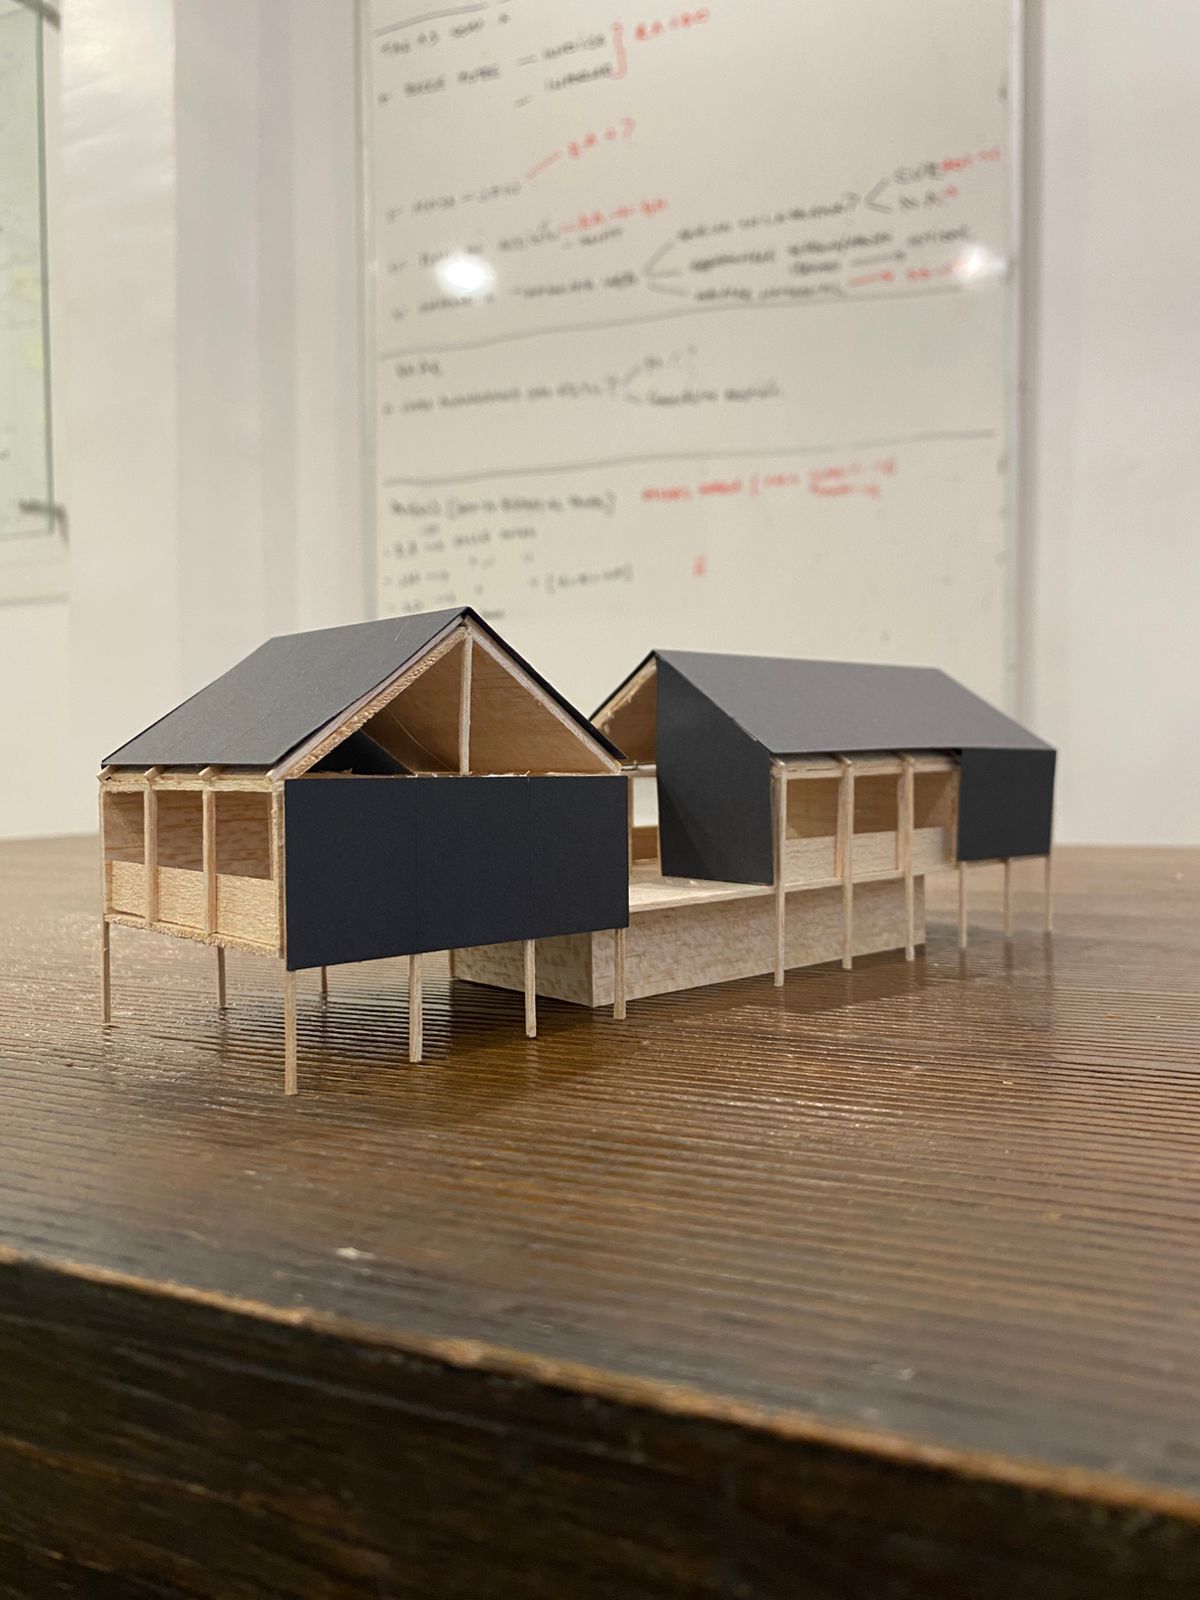
architectural scale model photography the geometry of the physical model is absolute and must not be altered reinterpreted simplified or enhanced in any way extract only the model from the image remove background hands table surface and any surrounding context read every volume plane roofline cantilever opening and void exactly as built no elements added removed or repositioned preserve exact proportions angles and spatial relationships as they appear in the model the roof is the primary element it sits on top and from it hang the walls roof cladding is fine pitch corrugated metal the walls that hang from the roof perimeter are also clad in corrugated metal same profile continuous from roof edge downward both roof and hanging walls are dark near black weathered metal the structural frame and all secondary elements are light toned timber pale and warm all enclosed wall volumes are glazed full height windows set within the light timber frame the central void is open no glazing it has a railing of expanded metal painted matte black at its perimeter interior spaces read as warm light timber with scandinavian furniture visible through the glass from outside the left lateral facade is fully glazed it reflects the landscape and sky the reflection is sharp and cold wet rocks breaking clouds last light of dusk visible in the glass surface the interior warm glow bleeds through from behind the reflection creating depth in the glazing remove the base box and equalize the pilotis the building sits on slender structural stilts that meet uneven rocky patagonian ground directly no plinth no platform no transitional element landscape rocky patagonian hillside steep and uneven ground is exposed granite and dark volcanic rock partially wet from recent rain low native scrub tussock grass wild berries small deciduous saplings sparse and wind shaped growing between rocks no lawn no soil no generic greenery the terrain reads as raw and geological sky post storm patagonian dusk heavy clouds breaking from the left a narrow band of cold golden light at the horizon the upper sky is deep blue grey atmosphere is humid light scattered and directional interior artificial warm amber light bleeds through the glazing contrasting sharply against the cold exterior the canonical architectural photography duality of inside warmth versus outside cold do not modify the building geometry under any circumstance materials light and landscape are applied to the existing form only has dicho solo lo del paisaje solo lo del paisaje 11 jun claude ha respondido landscape rocky patagonian hillside steep and uneven ground is exposed granite and dark volcanic rock partially wet from recent rain low native scrub tussock grass wild berries small deciduous saplings sparse and wind shaped growing between rocks no lawn no soil no generic greenery the terrain reads as raw and geological sky post storm patagonian dusk heavy clouds breaking from the left a narrow band of cold golden light at the horizon the upper sky is deep blue grey atmosphere is humid light scattered and directional interior artificial warm amber light bleeds through the glazing contrasting sharply against the cold exterior the canonical architectural photography duality of inside warmth versus outside cold has dicho partir solo con lo que escribo mejorar la lata mantener donde va pero debe ser mas fina la ondulacionpartir solo con lo que escribo mejorar la lata mantener donde va pero debe ser mas fina la ondulacion11 jun claude ha respondido roof cladding is fine pitch corrugated metal narrow corrugation profile ribs are tight and closely spaced the walls hanging from the roof perimeter are clad in the same corrugated metal identical profile continuous from roof edge downward both roof and hanging walls are dark near black weathered metal the corrugation reads as texture not as large industrial profile has dicho esta como vieja la lata la quiero ma limpiaesta como vieja la lata la quiero ma limpia11 jun claude ha respondido roof cladding is fine pitch corrugated metal narrow and tightly spaced corrugation the walls hanging from the roof perimeter are clad in the same profile continuous from roof edge downward both roof and hanging walls are dark near black freshly painted metal clean surface no rust no weathering no aging the corrugation reads as precise and sharp edged has dicho eso cambiar la baranda del vacio central por metal corrugado negroeso cambiar la baranda del vacio central por metal corrugado negro11 jun claude ha respondido roof cladding is fine pitch corrugated metal narrow and tightly spaced corrugation the walls hanging from the roof perimeter are clad in the same profile continuous from roof edge downward both roof and hanging walls are dark near black freshly painted metal clean surface no rust no weathering no aging the corrugation reads as precise and sharp edged the central void is open no glazing it has a railing of corrugated metal painted matte black matching the roof and wall cladding profile has dicho todo bien ahora quiero explicar algo un poco mas complicado le sobra un modulo a la imagen en el primer tramo de izquierda a derecha hay 4 modulos opacos y todo bien ahora quiero explicar algo un poco mas complicado le sobra un modulo a la imagen en el primer tramo de izquierda a derecha hay 4 modulos opacos y debiese ser 3 esto implica que se achica el voluem en un modulo se etiende como dar la instruccion sin que se maree 11 jun claude ha respondido entiendo perfectamente el volumen cerrado de la izquierda tiene un m dulo de m s y hay que reducirlo entiendo perfectamente el volumen cerrado de la izquierda tiene un m dulo de m s y hay que reducirlo el desaf o es dec rselo sin que corrija geometr a en otros lados antes de escribirlo una pregunta clave quieres que la instrucci n lo resuelva como reducci n del volumen el muro opaco termina antes o como sustituci n el cuarto m dulo pasa de opaco a glazed aline ndose con el resto son dos resultados distintos has dicho adjunto imagen para que lo entiendas mejor pero es scar un pedazo de ese sector los bordes siguen igual adjunto imagen para que lo entiendas mejor pero es scar un pedazo de ese sector los bordes siguen igual 11 jun claude ha respondido veo la imagen veo la imagen el volumen opaco de lata negra a la izquierda tiene 4 m dulos hay que eliminar el ltimo el m s cercano al vano central dejando 3 el borde izquierdo no se toca el techo no se toca los pilotis se ajustan proporcionalmente el volumen simplemente termina un m dulo antes the left opaque volume clad in dark corrugated metal must be reduced by exactly one module on its right edge the edge closest to the central open void it should read as 3 modules wide instead of 4 the left edge roofline and overall building length remain completely unchanged only the right boundary of the opaque volume moves inward by one module the timber frame and glazing of the adjacent bay extend to fill the difference adjust pilotis below proportionally to match lo integro al prompt completo has dicho le saco solo el revestimiento opaco a esos 4 modulos no eleimino un modulo del voluemnle saco solo el revestimiento opaco a esos 4 modulos no eleimino un modulo del voluemn11 jun claude ha respondido perfecto mucho m s claro perfecto mucho m s claro entonces el volumen no cambia solo se descubre el revestimiento opaco de esos 4 m dulos y queda glazed como el resto the left volume retains its full width and geometry unchanged remove the corrugated metal cladding from the 4 modules of the left opaque volume replace with full height glazing matching the adjacent glazed bays the dark corrugated metal cladding remains only on the roof and on the walls that hang from the roof perimeter above the glazing line lo integro al prompt completo has dicho nono11 jun claude ha respondido entiendo el revestimiento opaco se saca solo de esos 4 m dulos pero no se reemplaza con vidrio queda la estructura de madera vista entiendo el revestimiento opaco se saca solo de esos 4 m dulos pero no se reemplaza con vidrio queda la estructura de madera vista es eso has dicho eso hizo el rendereso hizo el render11 jun claude ha respondido ah o sea el render ya lo hizo bien est s describiendo lo que sali en la imagen no lo que quieres cambiar ah o sea el render ya lo hizo bien est s describiendo lo que sali en la imagen no lo que quieres cambiar qu quieres corregir entonces has dicho yo quiero eliminaryo quiero eliminar11 jun claude ha respondido eliminar qu exactamente eliminar qu exactamente has dicho el rnder hixzo mal saco oslo una pared opaca en ver de elmiar un moduloel rnder hixzo mal saco oslo una pared opaca en ver de elmiar un modulo11 jun claude ha respondido claro ahora entiendo claro ahora entiendo el render interpret mal sac solo el revestimiento de una cara en vez de eliminar el m dulo completo como volumen volvemos a tu instrucci n original entonces the left opaque volume clad in dark corrugated metal must be reduced by exactly one module on its right edge the edge closest to the central open void it should read as 3 modules wide instead of 4 the left edge roofline and overall building length remain completely unchanged only the right boundary of the opaque volume moves inward by one module adjust pilotis below proportionally to match lo integro al prompt completo has dicho no quieor integralo quiero que se entienda la instruccion no lo hizo antes tu crees que con lo mismo ahora entiende no quieor integralo quiero que se entienda la instruccion no lo hizo antes tu crees que con lo mismo ahora entiende 11 jun claude ha respondido no con lo mismo no va a entender ya lo intent y fall no con lo mismo no va a entender ya lo intent y fall el problema es que module es abstracto para el motor no sabe cu nto es un m dulo hay que anclarlo visualmente a lo que ve en la imagen algo as the left opaque dark metal volume is currently 4 bays wide remove the rightmost bay of that volume entirely the bay immediately adjacent to the open central void the opaque volume must read as 3 bays wide the removed bay becomes part of the open central void do not touch the left edge the roofline or the overall building length la diferencia clave es bay en vez de module y decirle expl citamente ad nde va ese espacio se suma al vano central lo probamos as has dicho menos tu entiendes lo que quiero el volumen mide 15 metros que son 10 modulos de 2 5 hoy mide 27 5 le sobra un modulo donde te dije antes no quiero marear a menos tu entiendes lo que quiero el volumen mide 15 metros que son 10 modulos de 2 5 hoy mide 27 5 le sobra un modulo donde te dije antes no quiero marear al modelo con medidas pero necesito poder explicarle en su sistema11 jun claude ha respondido exacto el problema es que el motor trabaja con lo que ve no con medidas exacto el problema es que el motor trabaja con lo que ve no con medidas la nica forma de anclarlo sin marearlo es con proporciones visuales relativas a la imagen algo as the left opaque volume is too wide it should occupy approximately one third of the total building length currently it occupies more than that reduce it from the right edge only the edge closest to the central void until it reads as one third of the total length do not touch the left edge roofline or overall building length se acerca al 1 3 real o la proporci n correcta es otra has dicho dile que elimine un modulo del os primero sopacos la primera instruccion la leia y tu dijiste que sacara la cara debe sacar todo ese espacio del volumen para dile que elimine un modulo del os primero sopacos la primera instruccion la leia y tu dijiste que sacara la cara debe sacar todo ese espacio del volumen para elimirlo11 jun claude ha respondido s el problema fue que remove the cladding lo ley como quitar el revestimiento s el problema fue que remove the cladding lo ley como quitar el revestimiento hay que usar un verbo que no d lugar a esa interpretaci n the left opaque volume has too many bays delete one full bay from its right edge the bay immediately touching the central open void deleting means the entire bay disappears walls cladding floor and roof of that bay are gone the void gains that space do not remove cladding only remove the entire bay as built volume la clave es delete y aclarar expl citamente que no es solo el revestimiento lo probamos has dicho nom no gana el vacio se eliminanom no gana el vacio se elimina11 jun claude ha respondido ah se elimina y punto el edificio queda m s corto en ese lado ah se elimina y punto el edificio queda m s corto en ese lado entonces the left opaque volume has one bay too many delete the rightmost bay of that volume completely the building becomes shorter by one bay on that side nothing replaces it no void no glazing no open frame it is simply gone has dicho lo primero que te dije el edifico queda mas cortolo primero que te dije el edifico queda mas corto11 jun claude ha respondido entonces era correcto desde el principio entonces era correcto desde el principio el error fue m o al agregar the void gains that space la instrucci n limpia the left opaque volume has one bay too many delete the rightmost bay of that volume completely the building becomes shorter by one bay on that side nothing replaces it has dicho raye con rojo la seccion a alimnar explicar con ese componente que se elimna por lo tanto se achica el edificio en su largoraye con rojo la seccion a alimnar explicar con ese componente que se elimna por lo tanto se achica el edificio en su largo11 jun claude ha respondido el m dulo marcado es el m s a la izquierda del volumen opaco ver la imagen del renderver la imagen del render view transition group view transition old view transition new animation duration 0 25s animation timing function cubic bezier 0 19 1 0 22 1 vvisualize vvisualize show widget el m dulo marcado es el m s a la izquierda del volumen opaco ahora la instrucci n anclada a lo que ve in the image the leftmost bay of the opaque dark metal volume is marked for deletion that bay the one on the far left edge of the building must be completely removed the building becomes shorter on its left side by exactly that bay the left edge of the building moves inward nothing replaces it the roofline pilotis and all remaining bays stay exactly as they are has dicho no el mas alejado el de al lado del vacio no te pido que lo marques yo lo marque quiero indicaciones pero no se si entiendesno el mas alejado el de al lado del vacio no te pido que lo marques yo lo marque quiero indicaciones pero no se si entiendes11 jun claude ha respondido s entiendo me equivoqu de m dulo s entiendo me equivoqu de m dulo es el que est pegado al vano abierto el ltimo del bloque opaco antes del hueco central para la instrucci n el problema es que si le digo el bay adjacent to the open void puede confundirse igual lo m s preciso ser a anclarla a lo que ve en la imagen as the opaque dark metal volume has 4 bays the rightmost bay of that volume the one immediately touching the open central void must be completely removed the building becomes shorter by that bay the open void does not expand the right edge of the opaque volume simply ends one bay earlier nothing replaces the removed bay lo ves m s claro as has dicho esta mas claro pero como te comente marque en rojo la imagen yo dile eso tbesta mas claro pero como te comente marque en rojo la imagen yo dile eso tb11 jun claude ha respondido the opaque dark metal volume has 4 bays the bay marked in red in the reference image the rightmost bay of that volume immediately touching the open central void must be completely removed the building becomes shorter by that bay the open void does not expand the right edge of the opaque volume simply ends one bay earlier nothing replaces the removed bay has dicho nueva instruccion explicacion para ti corte con photoshop la imagen y acorte el edificio pero corto el paisaje y esta hecho a la rapida necesito que arrgle nueva instruccion explicacion para ti corte con photoshop la imagen y acorte el edificio pero corto el paisaje y esta hecho a la rapida necesito que arrgle el pegoteo 11 jun claude ha respondido entiendo hay un corte visible donde pegaste el paisaje no cierra bien y se nota el empalme entiendo hay un corte visible donde pegaste el paisaje no cierra bien y se nota el empalme la instrucci n para el motor the left edge of the building has been digitally cut the landscape behind and below that edge is broken rocks ground and sky do not read as continuous reconstruct the landscape seamlessly at the left edge extend the rocky patagonian hillside wet rocks and post storm sky naturally into the gap the building edge must read as if the scene was always this composition with no visible seam crop or patch va bien as has dicho tambien el edificio mismo debe quedar como una unidadtambien el edificio mismo debe quedar como una unidad11 jun claude ha respondido the left edge of the building and landscape has been digitally cut and shows a visible seam repair both the building must read as a complete architectural object the left facade roofline corrugated metal cladding timber frame and pilotis must terminate cleanly and intentionally at the left edge as if the building was always this length the landscape behind and below must be reconstructed seamlessly extend the rocky patagonian hillside wet rocks scrub and post storm sky naturally to fill the left edge no visible seam crop or patch the entire image must read as a single unified architectural photograph sonnet 4 6 bajo claude es ia y puede cometer errores por