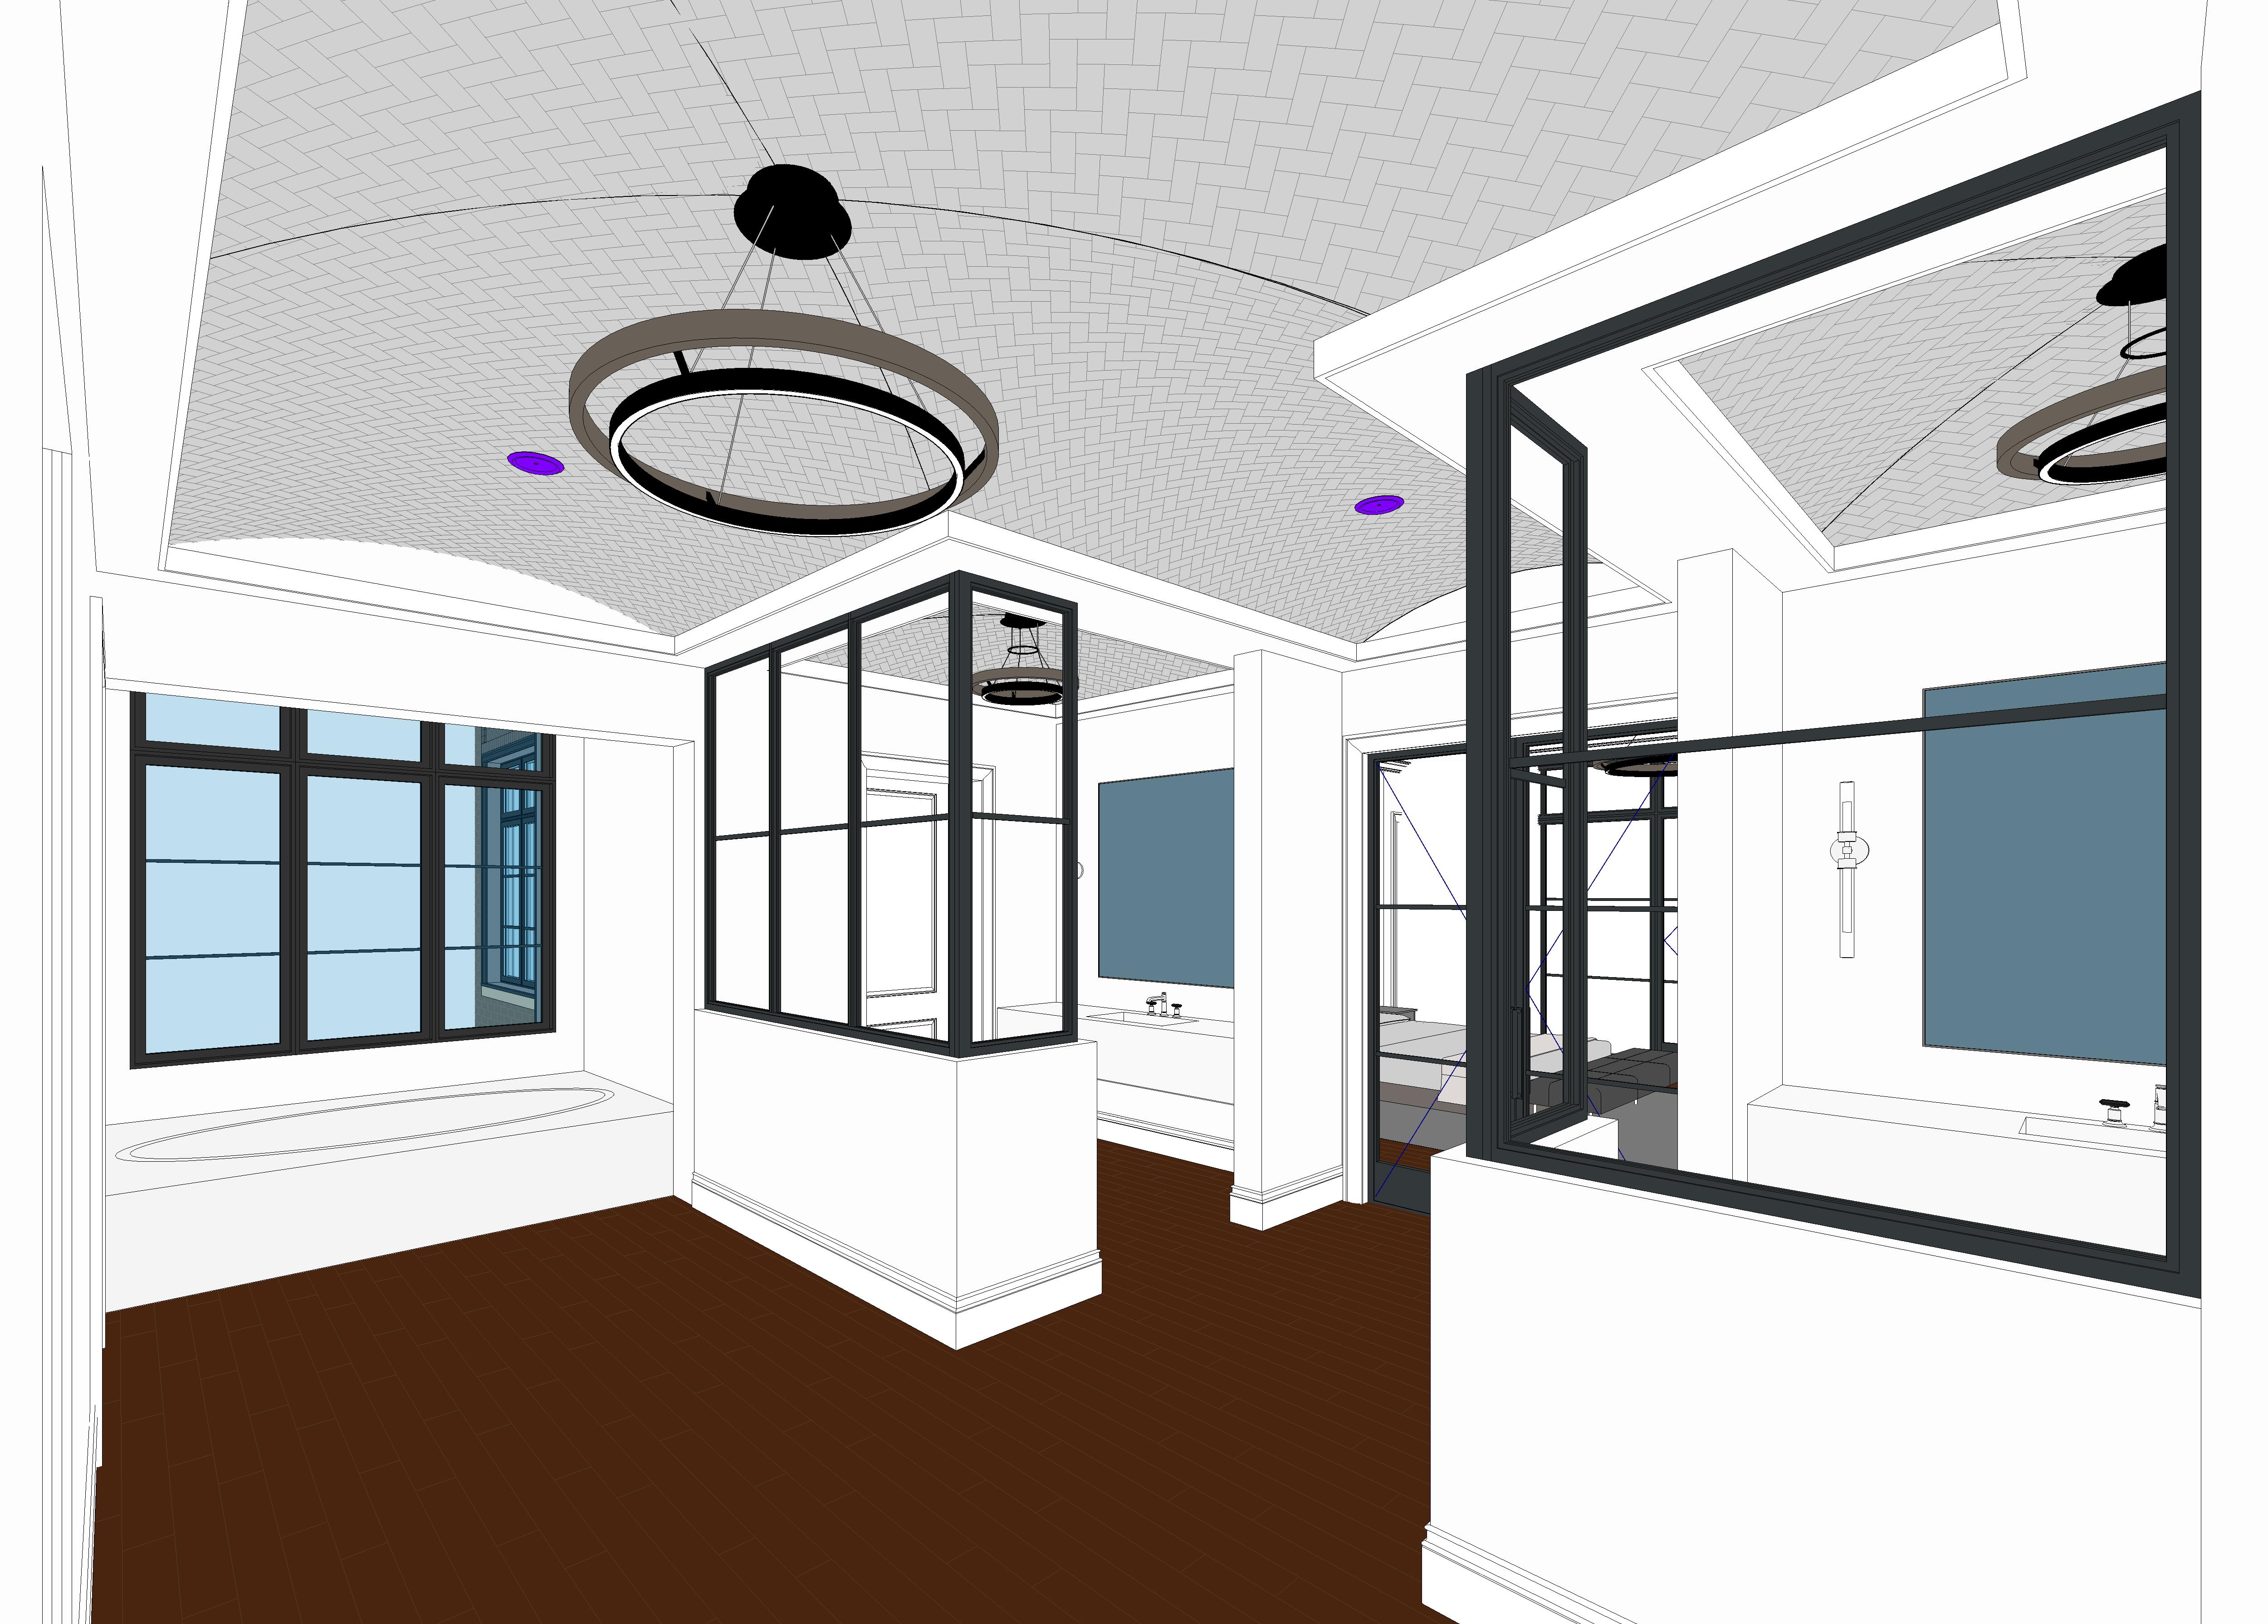
create a highly photorealistic luxury primary bathroom rendering for the williams residence using the provided revit perspective as the primary and absolute reference for all architectural geometry use the attached floor plan as a secondary reference to understand the exact room arrangement three groin vaults tub vanities glass enclosures circulation and wall locations strictly preserve all existing geometry camera position perspective room proportions wall locations ceiling heights windows doors glass partitions plumbing fixtures and architectural details do not crop zoom rotate or change the camera view ceiling most important there are exactly three distinct groin vaults in the bathroom as shown in the revit model and reflected ceiling plan each groin vault is formed by the intersection of curved barrel vault surfaces producing the characteristic diagonal groin lines preserve their exact profiles geometry dimensions locations spring points and intersections do not reinterpret them as simple barrel vaults domes flat ceilings or arched trays finish all three groin vaults in refined small format natural stone or ceramic tile with a subtle herringbone pattern following the curved vault surfaces use warm ivory soft limestone or light greige tones with restrained grout joints and realistic material texture each groin vault sits inside its own recessed tray ceiling condition preserve the existing rectangular tray perimeter and the separation between the vaulted surface and the surrounding flat ceiling provide continuous concealed led cove lighting around the perimeter of each of the three groin vault trays exactly where the vault meets the tray detail the lighting must be hidden within the recessed cove and create a soft continuous upward wash across the tiled vault surfaces use warm 2700k 3000k lighting no exposed led strips excessive glowing edges or harsh hotspots preserve the existing circular suspended chandeliers in their exact locations and the existing recessed lights bathroom design create a sophisticated timeless high end transitional bathroom with traditional architectural proportions and restrained contemporary finishes use warm white plaster walls refined natural limestone or marble accents elegant stone countertops and subtle brass or bronze hardware preserve the bathtub at the existing location below the large black framed window on the left side maintain the exact tub dimensions surrounding ledge window position mullion arrangement and adjacent walls preserve the two vanity zones and their existing locations sink arrangements wall dimensions and mirror positions enhance the vanities with refined natural wood or warm painted cabinetry elegant stone countertops tasteful wall sconces and sophisticated plumbing fixtures do not add move or remove any plumbing fixtures glass enclosures preserve the existing black framed glass partitions exactly as modeled including their height frame thickness mullion configuration returns and locations the glass should read as clear interior architectural glazing with realistic reflections and transparency do not extend move remove or redesign any glass enclosure materials use a warm refined palette consistent with the rest of the williams residence creamy limestone ivory and soft greige stone warm natural wood black architectural steel subtle antique brass accents and warm off white plaster use large format natural stone or porcelain floor tile with restrained grout joints while keeping the smaller herringbone tile exclusively on the curved groin vault surfaces maintain a cohesive material palette without excessive veining or ornamentation lighting and atmosphere balance natural daylight entering through the existing windows with warm recessed lighting decorative circular chandeliers wall sconces and the continuous concealed cove lighting around all three vaults the cove lighting should gently reveal the curved tile geometry and emphasize the groin intersections render with professional luxury residential architectural photography quality accurate natural stone texture realistic tile joints realistic glass refined metal finishes soft shadows balanced exposure and sophisticated warm illumination absolute geometry preservation rule the revit perspective and floor plan control the design do not change any walls room dimensions ceiling heights vault geometry vault count tray ceiling dimensions windows doors glass partitions plumbing fixtures bathtub vanity locations chandelier positions or camera angle do not invent additional architectural elements the three tiled groin vaults and their individual perimeter cove lighting are mandatory only enhance materials finishes lighting and photorealism this is the williams residence not a castle or gothic interior