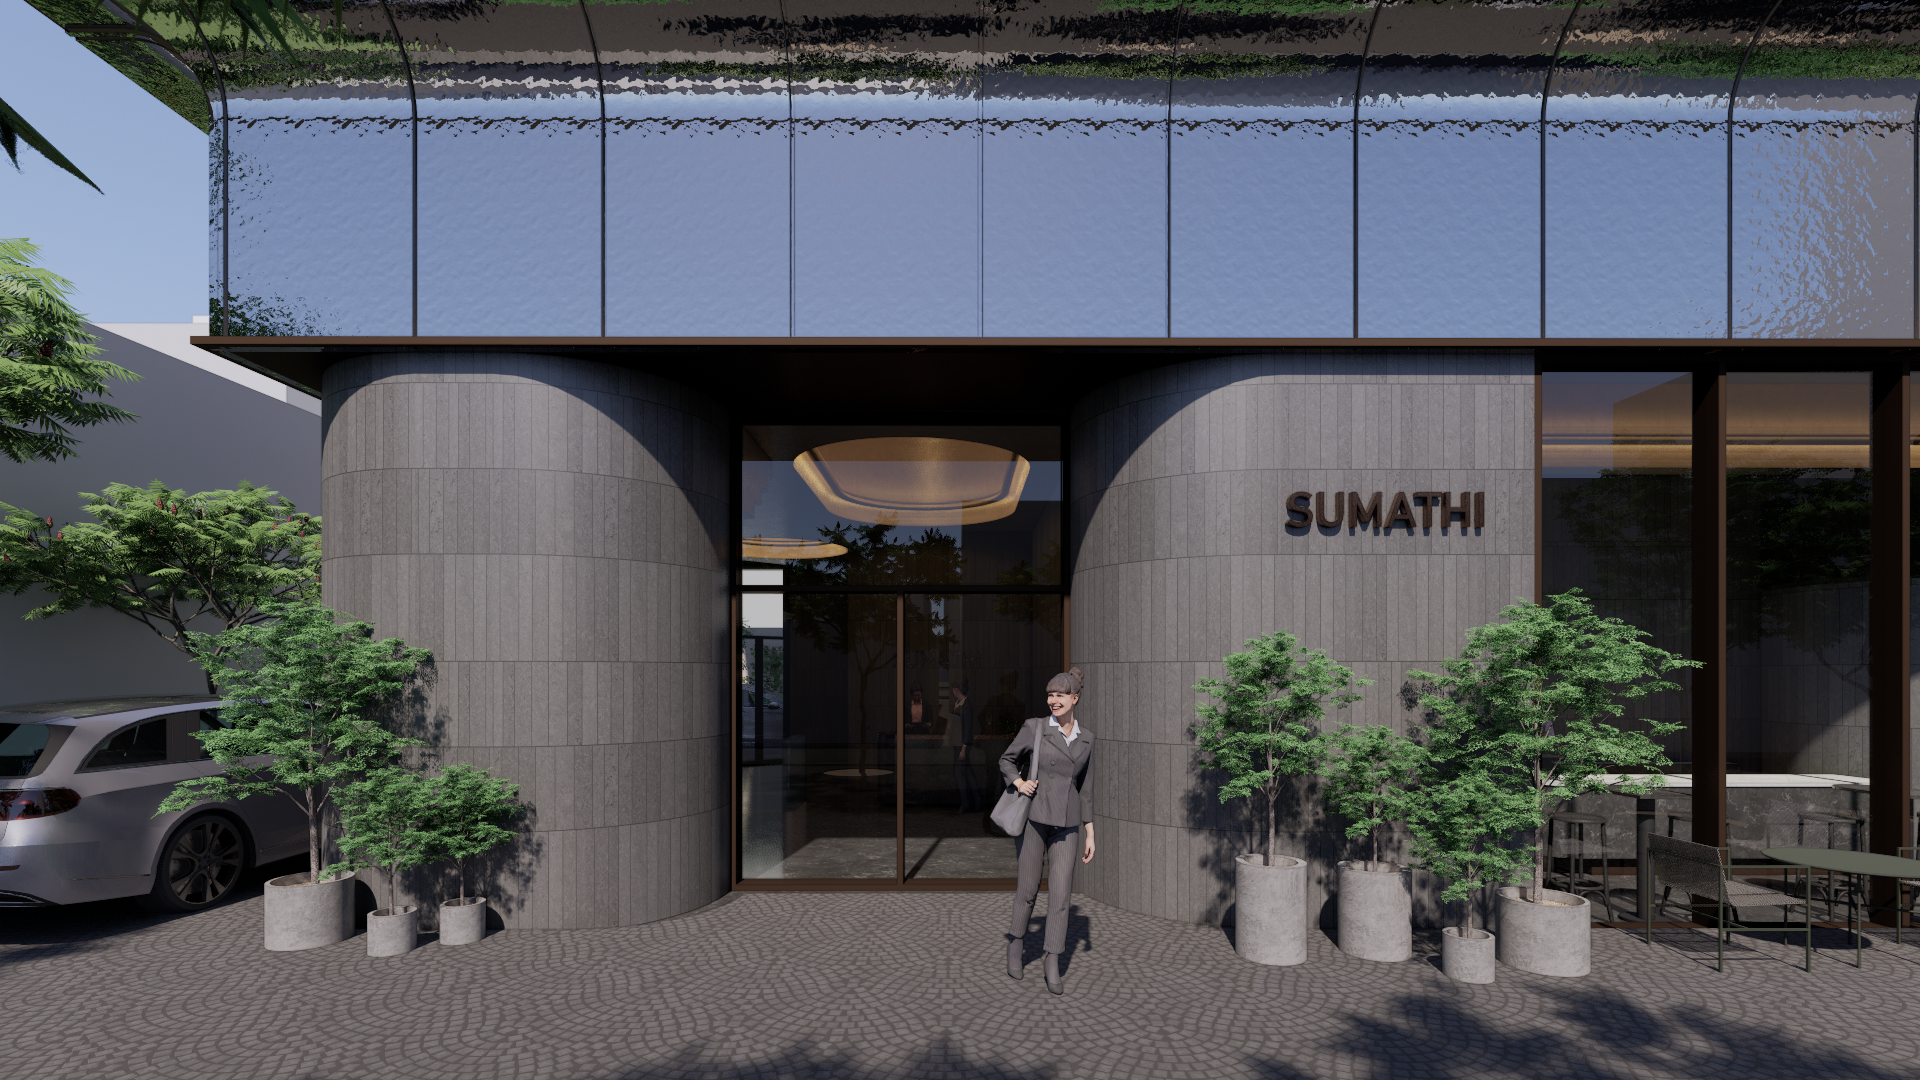
transform the uploaded original enscape daytime architectural render into a highly photorealistic professional nighttime architectural visualization 1 architecture absolutely preserve the original treat the uploaded image as the exact architectural source and composition reference do not redesign remodel reinterpret reconstruct simplify or modify the architecture in any way preserve 100 of the original building design including exact building geometry and massing exact building proportions exact fa ade composition exact floor heights and floor count exact roof and canopy geometry exact canopy thickness projection shape and position exact curved wall column forms exact window and door positions exact glazing divisions and mullion arrangement exact entrance configuration exact fa ade openings exact architectural details exact furniture and built elements visible in the original exact signage position and scale exact relationship between all architectural elements the architecture must remain identical to the uploaded image do not add floors remove floors move walls change the fa ade change the canopy alter the roof change window proportions change openings or introduce any new architectural elements 2 camera composition lock keep the exact original camera position and viewpoint this is extremely important same camera location same camera height same camera angle same focal length perspective same field of view same crop same framing same visible area same image dimensions same aspect ratio do not zoom in or out do not crop do not expand the scene do not shift the camera left right up or down every architectural element must occupy the same position and scale as in the original image the regenerated image must look like the exact same photograph taken from the exact same camera position but at night 3 primary transformation day to night the main transformation should be from daytime to sophisticated nighttime early night architectural photography replace the bright daytime sky with a realistic deep blue evening night sky create a natural transition from the remaining subtle ambient blue light in the sky to the warm artificial architectural lighting use a dark blue hour early nighttime atmosphere rather than an extremely black sky maintain enough ambient light to preserve the building s silhouette fa ade materials and architectural details 4 interior lighting major focus the interior spaces that appear dark or underexposed in the original enscape image should become beautifully illuminated from within add realistic warm interior architectural lighting throughout the visible interior spaces use approximately 2700k 3200k warm white lighting interior lighting should include ceiling downlights recessed ceiling lights decorative architectural lighting soft indirect ceiling illumination warm ambient lighting subtle furniture area lighting entrance lobby illumination the interior should feel occupied functional and genuinely operational at night lighting should naturally illuminate the interior without looking artificially overexposed through the glass the viewer should be able to see the interior spaces furniture circulation areas and architectural features with realistic depth do not change any existing interior architectural lighting feature visible in the original image if a specific ceiling lighting feature already exists in the original image preserve its exact shape position and design but enhance its illumination and realism do not invent a different ceiling feature 5 glass interior visibility make all existing glazing highly realistic add physically accurate glass reflections subtle reflections of the night sky reflections of nearby lighting realistic transparency subtle interior light spill natural depth behind the glazing the glass should not become a completely opaque black mirror interior lighting must remain visible through the glazing 6 existing canopy do not change its form the original metal reflective canopy must remain exactly as it is do not alter canopy geometry canopy thickness canopy profile canopy projection canopy dimensions canopy location canopy material form only enhance its nighttime lighting and material realism add a subtle warm linear light source running continuously along the underside bottom edge of the existing canopy directed upward onto the underside of the canopy the light source itself should be concealed from the exterior viewer from the camera position the viewer should mainly perceive the soft warm illumination washing across the metallic underside rather than seeing a bright exposed led strip the canopy should have realistic metallic reflections and subtle warm highlights created by this concealed lighting do not create a new canopy or modify the existing canopy geometry 7 existing front tile stone wall preserve the exact original wall design and tile arrangement increase the material realism of the existing wall with realistic stone tile texture natural surface roughness subtle texture variation realistic joints small natural imperfections physically accurate light response add small discreet wall mounted architectural lights at selected positions along the wall based on the supplied lighting reference image the lights should be warm white approximately 2700k 3000k minimal and elegant wall mounted visually integrated into the architecture their light should wash upward across the wall surface creating soft vertical pools of light and emphasizing the wall texture the light fixtures must not dominate the architecture 8 paving in ground lighting preserve the exact original paving pattern and layout do not redesign or replace the paving add subtle recessed in ground floor lights integrated into selected paving locations inspired by the supplied reference image these should appear as small architectural lighting elements embedded flush with the paving use warm white light they should create subtle pools of illumination on the surrounding pavement and realistic reflections do not cover the entire pavement with excessive lights keep the lighting elegant sparse and architecturally controlled 9 vegetation preserve existing exterior vegetation only preserve the existing exterior landscaping that is already present in the original image but make it significantly more realistic improve plant texture leaf detail natural variation shadows material response depth nighttime illumination do not add trees plants or vegetation above the metal canopy do not add plants growing on top of the canopy do not add hanging vegetation to the canopy do not add trees inside the building interior the interior spaces should remain architecturally clean and consistent with the original image do not introduce large new trees or landscaping that changes the composition 10 people vehicles preserve the people and vehicles already present in the original image wherever possible make them photorealistic and naturally integrated into the nighttime environment do not introduce large groups of people that obstruct the architecture any visible people should have realistic proportions clothing lighting and shadows vehicles should have realistic nighttime reflections and subtle light interaction 11 material realism upgrade the entire image from basic enscape quality to high end architectural visualization quality apply physically realistic material behaviour while preserving the original material intentions improve stone tile texture concrete texture metal reflectivity glass reflections wood material grain where present paving texture roughness micro surface detail natural imperfections materials should look physically real rather than cgi perfect 12 lighting quality use physically believable architectural lighting with warm interior illumination warm fa ade wall washing subtle canopy illumination warm recessed paving lights cool blue ambient night light soft realistic shadows global illumination natural light falloff realistic indirect bounce lighting create a sophisticated contrast between cool blue nighttime ambient light warm golden architectural lighting avoid excessive orange yellow lighting the lighting should feel like a real high end hotel commercial building or luxury development photographed professionally at night 13 reflections atmosphere add subtle realistic reflections on the paving and metallic surfaces if the existing paving is suitable for it make it slightly damp naturally reflective but do not make the entire ground look artificially wet add subtle atmospheric depth and realistic night exposure avoid excessive fog bloom or artificial glow 14 photographic realism the final image should look like a real professional architectural photograph not an ai generated image and not a typical enscape render use photorealistic exposure physically accurate shadows realistic depth natural contrast high dynamic range realistic material response subtle cinematic color grading natural lens characteristics high resolution detail professional architectural photography aesthetic maintain crisp architectural edges and realistic fine details 15 final image target the final result should look like the exact original enscape image photographed again from the exact same camera position at nighttime with the exact same architecture and composition but upgraded into an extremely realistic professional architectural visualization with sophisticated warm interior lighting concealed canopy lighting wall washing lights recessed paving lights realistic materials realistic glass reflections and atmospheric night lighting architecture and composition locked main change day night realistic lighting material realism negative prompt strict preservation add this at the end if the ai tool supports a negative prompt do not change the building design do not redesign the architecture do not modify the canopy do not change canopy geometry do not change fa ade geometry do not change floor count do not change windows do not change doors do not change proportions do not change camera position do not change perspective do not change focal length do not zoom do not crop do not change aspect ratio do not change framing do not add architectural elements do not remove architectural elements do not add trees above the canopy do not add plants above the canopy do not add trees inside the building do not add interior vegetation do not add new balconies do not add new floors do not alter the existing lighting fixture designs do not replace the existing ceiling lighting feature do not create an exposed led strip on the canopy no excessive bloom no excessive orange lighting no neon lighting no unrealistic reflections no fantasy environment no exaggerated hdr no cartoon appearance no cgi appearance no distorted geometry no warped windows no duplicated people no distorted people no excessive fog