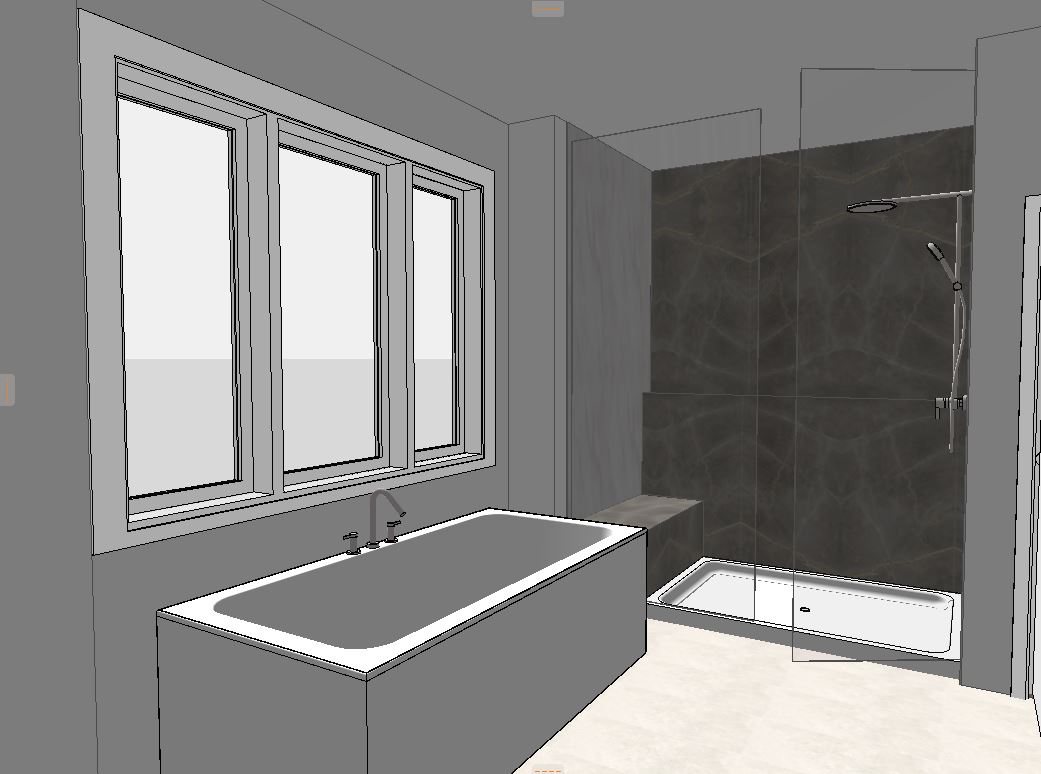
yes i would make the tile language much more explicit so archsynth doesn t interpret the upper section as subway tile here is the full revised prompt with those corrections incorporated scene create a magazine quality photorealistic rendering of a luxurious spa inspired primary ensuite with the view oriented toward the shower while still capturing the relationship between the shower and freestanding bathtub on the left the overall atmosphere should feel soft elegant calming and deeply restorative with layered natural materials refined textures and timeless detailing throughout the space should embody quiet luxury balancing sophisticated material selections with warmth and comfort to create an environment that feels indulgent highly livable and intentionally designed the final rendering should evoke the feeling of a private boutique wellness retreat or luxury hotel spa suite the atmosphere should feel elegant serene timeless sophisticated restorative warm luxurious and calming preservation of existing layout use the uploaded image as the exact geometry and composition reference maintain the existing room layout wall locations window sizes and placements door locations ceiling geometry shower dimensions shower glass placement bathtub location plumbing fixture locations camera angle perspective and architectural elements do not relocate resize reinterpret redesign or add architectural features or objects not specifically requested the rendering should function as a finish material and styling study only flooring install a luxurious soft veined marble look porcelain floor tile throughout the ensuite the tile should feature soft grey veining subtle warm taupe movement gentle natural variation warm white undertones and a refined natural marble appearance the flooring should feel elegant and timeless while maintaining a calm spa aesthetic use a matte or honed finish rather than a highly polished surface to maintain softness and warmth throughout the space walls the walls should be finished in a soft warm white that feels airy calming and sophisticated without appearing stark or sterile the wall color should contribute to the light filled atmosphere while allowing the natural materials marble finishes and shower feature tile to remain the focal points natural light allow abundant natural light to flow into the room through the large windows the space should feel bright and airy during the day with soft shadows realistic reflections and gentle illumination across the stone surfaces the lighting should feel natural elegant and calming rather than dramatic or high contrast windows doors architectural trim maintain the previously established mid tone grey window trim door casings and architectural trim details throughout the space the grey should feel soft and architectural rather than cool or industrial window treatments frame the windows with soft silk drapery panels extending from floor to ceiling the drapery should feature soft natural folds elegant movement luxurious texture and warm neutral coloration the curtains should feel sophisticated and timeless while softly filtering the abundant natural light entering the room freestanding tub maintain the existing acrylic freestanding bathtub on the left hand side of the composition in its exact location and proportions maintain the deck mounted brushed nickel tub faucet the brushed nickel should feel elegant luxurious and understated tub styling add an elegant bath tray across the freestanding tub the bath tray should feel sophisticated and spa inspired rather than rustic style it minimally with a few refined wellness accessories such as a folded cloth subtle bath product or small decorative vessel position a small round walnut stool near the left end of the bathtub the stool should feature warm walnut tones subtle natural grain soft rounded edges and refined proportions shower maintain the existing shower dimensions and white acrylic shower base exactly as shown the shower enclosure should feature seamless frameless glass minimal brushed nickel hardware elegant proportions and uninterrupted sightlines the glass should feel nearly invisible so the tile composition becomes the architectural focal point shower bench the built in shower bench should be completely finished in a soft white marble look stone the material should feature a warm soft white background subtle grey veining gentle natural movement refined marble character and minimal contrast the stone should wrap the visible surfaces of the bench to create a cohesive substantial and monolithic appearance left and right shower walls the left and right shower walls should be finished in the same soft white marble look material used on the shower bench and ensuite flooring the marble should feature subtle movement and delicate veining without becoming visually busy these lighter stone surfaces should provide an elegant contrast against the darker rear shower feature wall while maintaining the serene spa atmosphere rear shower wall shampoo ledge the long rear shower wall should become the primary architectural focal point the lower portion of the rear wall should feature a luxurious dark warm grey marble look tile with light brown taupe and soft white veining the stone should feel rich sophisticated and naturally layered rather than stark or heavily contrasted the coloration should include deep warm grey subtle charcoal taupe brown movement delicate warm white veining natural stone variation create a continuous horizontal shampoo ledge integrated into this rear wall the same dark warm grey marble look tile must wrap both the bottom and the top surfaces of the shampoo ledge the ledge should read as one continuous architectural stone feature with the dark grey marble wrapping cleanly around its horizontal surfaces the top and underside of the ledge should visually connect with the dark grey marble portion of the rear wall rather than introducing another tile material style the top of the ledge minimally with elegant glass shampoo and conditioner bottles do not illuminate the ledge there should be no integrated led strip lighting within the shower upper rear shower feature tile above the dark marble shampoo ledge transition into a sophisticated warm brown grey large format field tile the upper field tile should feel architectural refined and quiet with subtle tonal variation and natural texture do not use subway tile small rectangular tile stacked subway tile or a pronounced brick like pattern the upper wall should instead read as a continuous sophisticated field of warm brown grey tile with minimal grout lines and larger scale proportions the tile should feature warm charcoal undertones muted brown grey coloration subtle natural movement gentle texture and a refined stone inspired appearance the transition from the dark marble ledge into the quieter upper field tile should feel deliberate and architectural shower plumbing fixtures install a luxurious brushed nickel shower head and matching handheld wand the fixtures should feel timeless elegant refined understated and beautifully proportioned the brushed nickel should have a soft satin quality rather than appearing bright chrome or highly reflective lighting mood the lighting throughout the ensuite should feel soft layered elegant and calming allow natural daylight to remain an important part of the composition complemented by subtle warm ambient lighting the materials should be illuminated realistically allowing the marble veining stone texture brushed nickel walnut and glass to retain authentic depth and dimension there should be no led strip lighting illuminated niches or artificial glowing details within the shower style notes editorial interior photography style with realistic proportions authentic materials layered textures natural reflections and highly detailed finishes the final rendering should reflect luxury spa design boutique hotel sophistication quiet luxury timeless elegance designer level detailing mature sophistication and warm restorative residential design the finished space should feel luxurious because of the quality and restraint of the materials not excessive ornamentation important notes do not move any architectural elements relocate the bathtub or shower alter the existing acrylic shower base alter the existing camera angle or perspective relocate plumbing fixtures add led strip lighting within the shower illuminate the shampoo ledge use subway tile anywhere on the rear shower feature wall use stacked subway tile use small rectangular tile on the upper rear shower wall introduce cool industrial finishes create harsh lighting or dramatic shadows use stark black tile oversaturate the grey or brown tones create excessively dramatic marble veining clutter the space with accessories create bulky shower framing introduce bright accent colors priority order the dark warm grey marble feature with light brown and white veining should wrap the lower rear shower wall and both the top and bottom surfaces of the shampoo ledge creating one cohesive architectural stone detail this should be paired with the soft white marble shower bench and side walls quiet large format warm brown grey upper field tile seamless shower glass brushed nickel fixtures soft veined marble flooring elegant freestanding tub with bath tray mid tone grey architectural trim silk drapery walnut stool and abundant natural light together these elements should create a sophisticated primary ensuite that feels serene luxurious timeless and deeply restorative