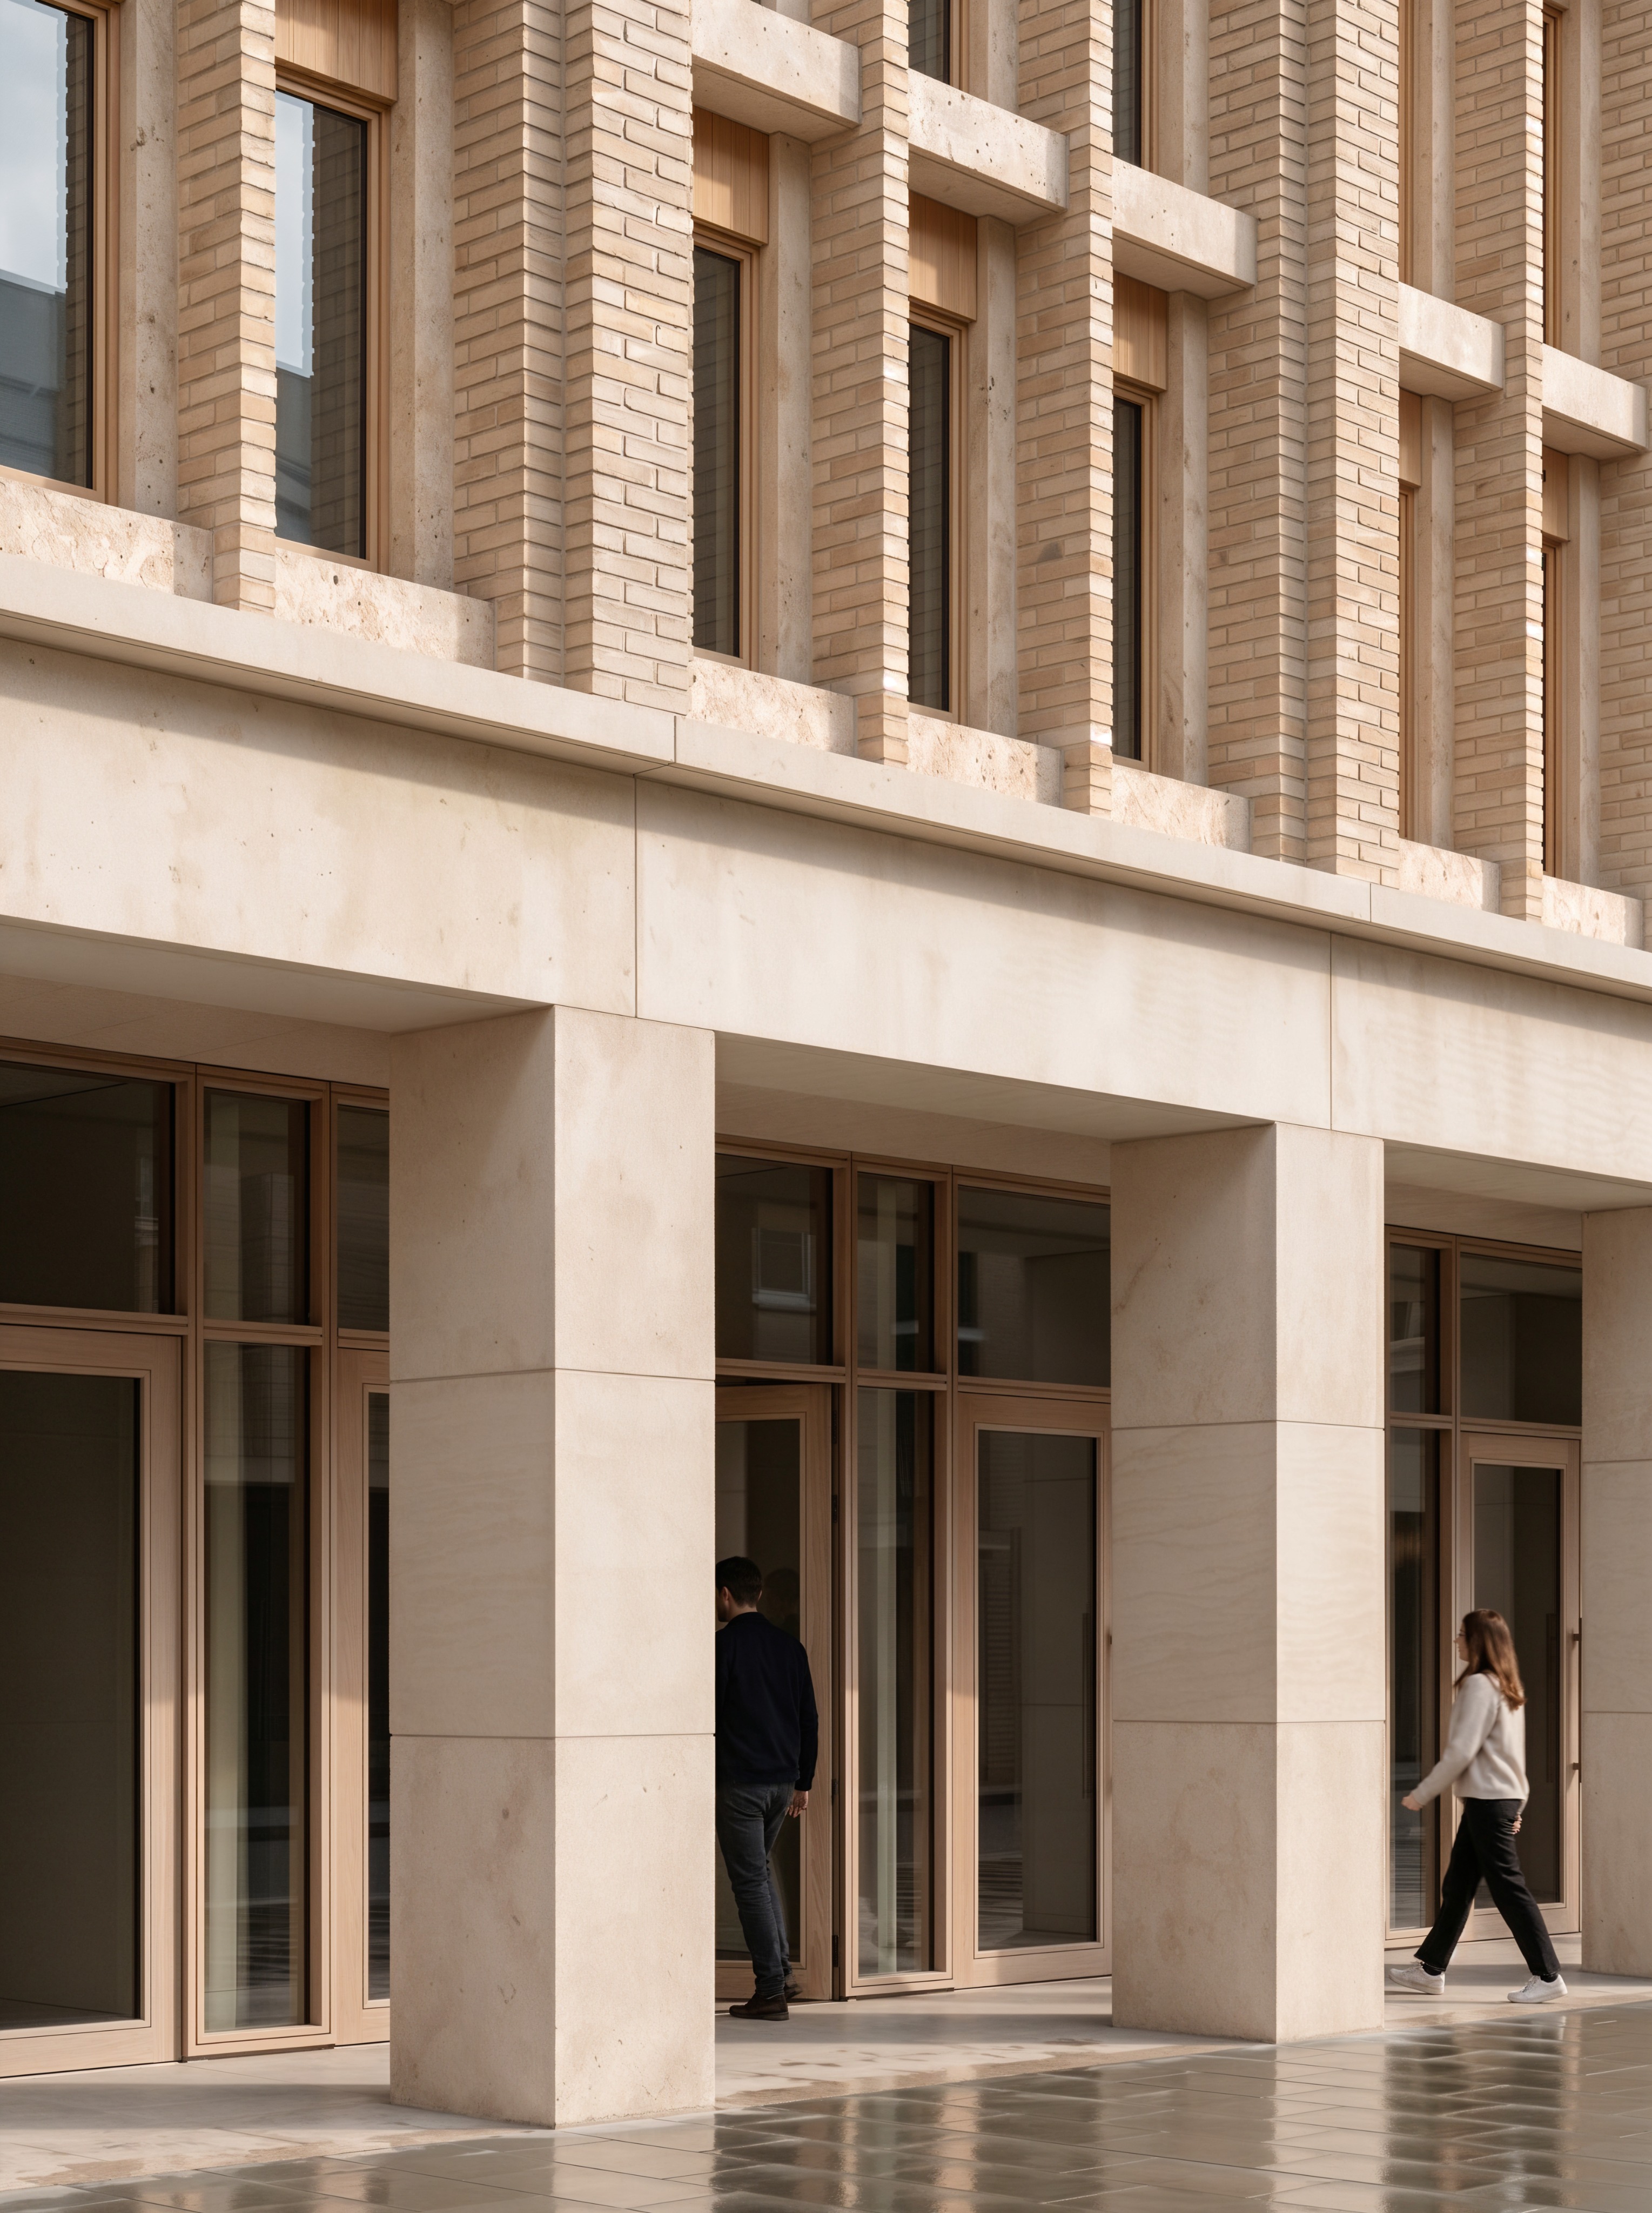
use the attached image as the exact architectural reference everything related to the fa ade design is already correct do not change fa ade geometry proportions structural rhythm tectonic hierarchy material palette brick appearance limestone appearance timber appearance glazing proportions fa ade depth architectural language the only modification required is create an architectural tectonic cut through visualization of the fa ade the image should reveal the construction logic behind the fa ade while maintaining the same architectural character and material language cut through concept create a sectional perspective architectural visualization showing fa ade layers window build up structural depth fa ade thickness floor slabs insulation layers interior partitions ceiling build up relationship between exterior and interior the cut should feel architectural elegant realistic buildable technically convincing materials maintain the same material palette light ceramic brick honed limestone very light timber window systems clear glazing interior timber finishes materials must remain consistent with the reference image tectonic focus emphasize material transitions fa ade depth window recesses brick returns limestone interfaces structural expression realistic buildability show how the fa ade is assembled visual style architectural sectional perspective not a technical drawing not a cad detail not a construction document instead high end architectural visualization tectonic study sectional render realistic materials realistic shadows realistic depth think david chipperfield caruso st john tectonic study render critical control do not redesign the architecture do not invent a new fa ade do not change materials reveal the construction logic of the existing design only