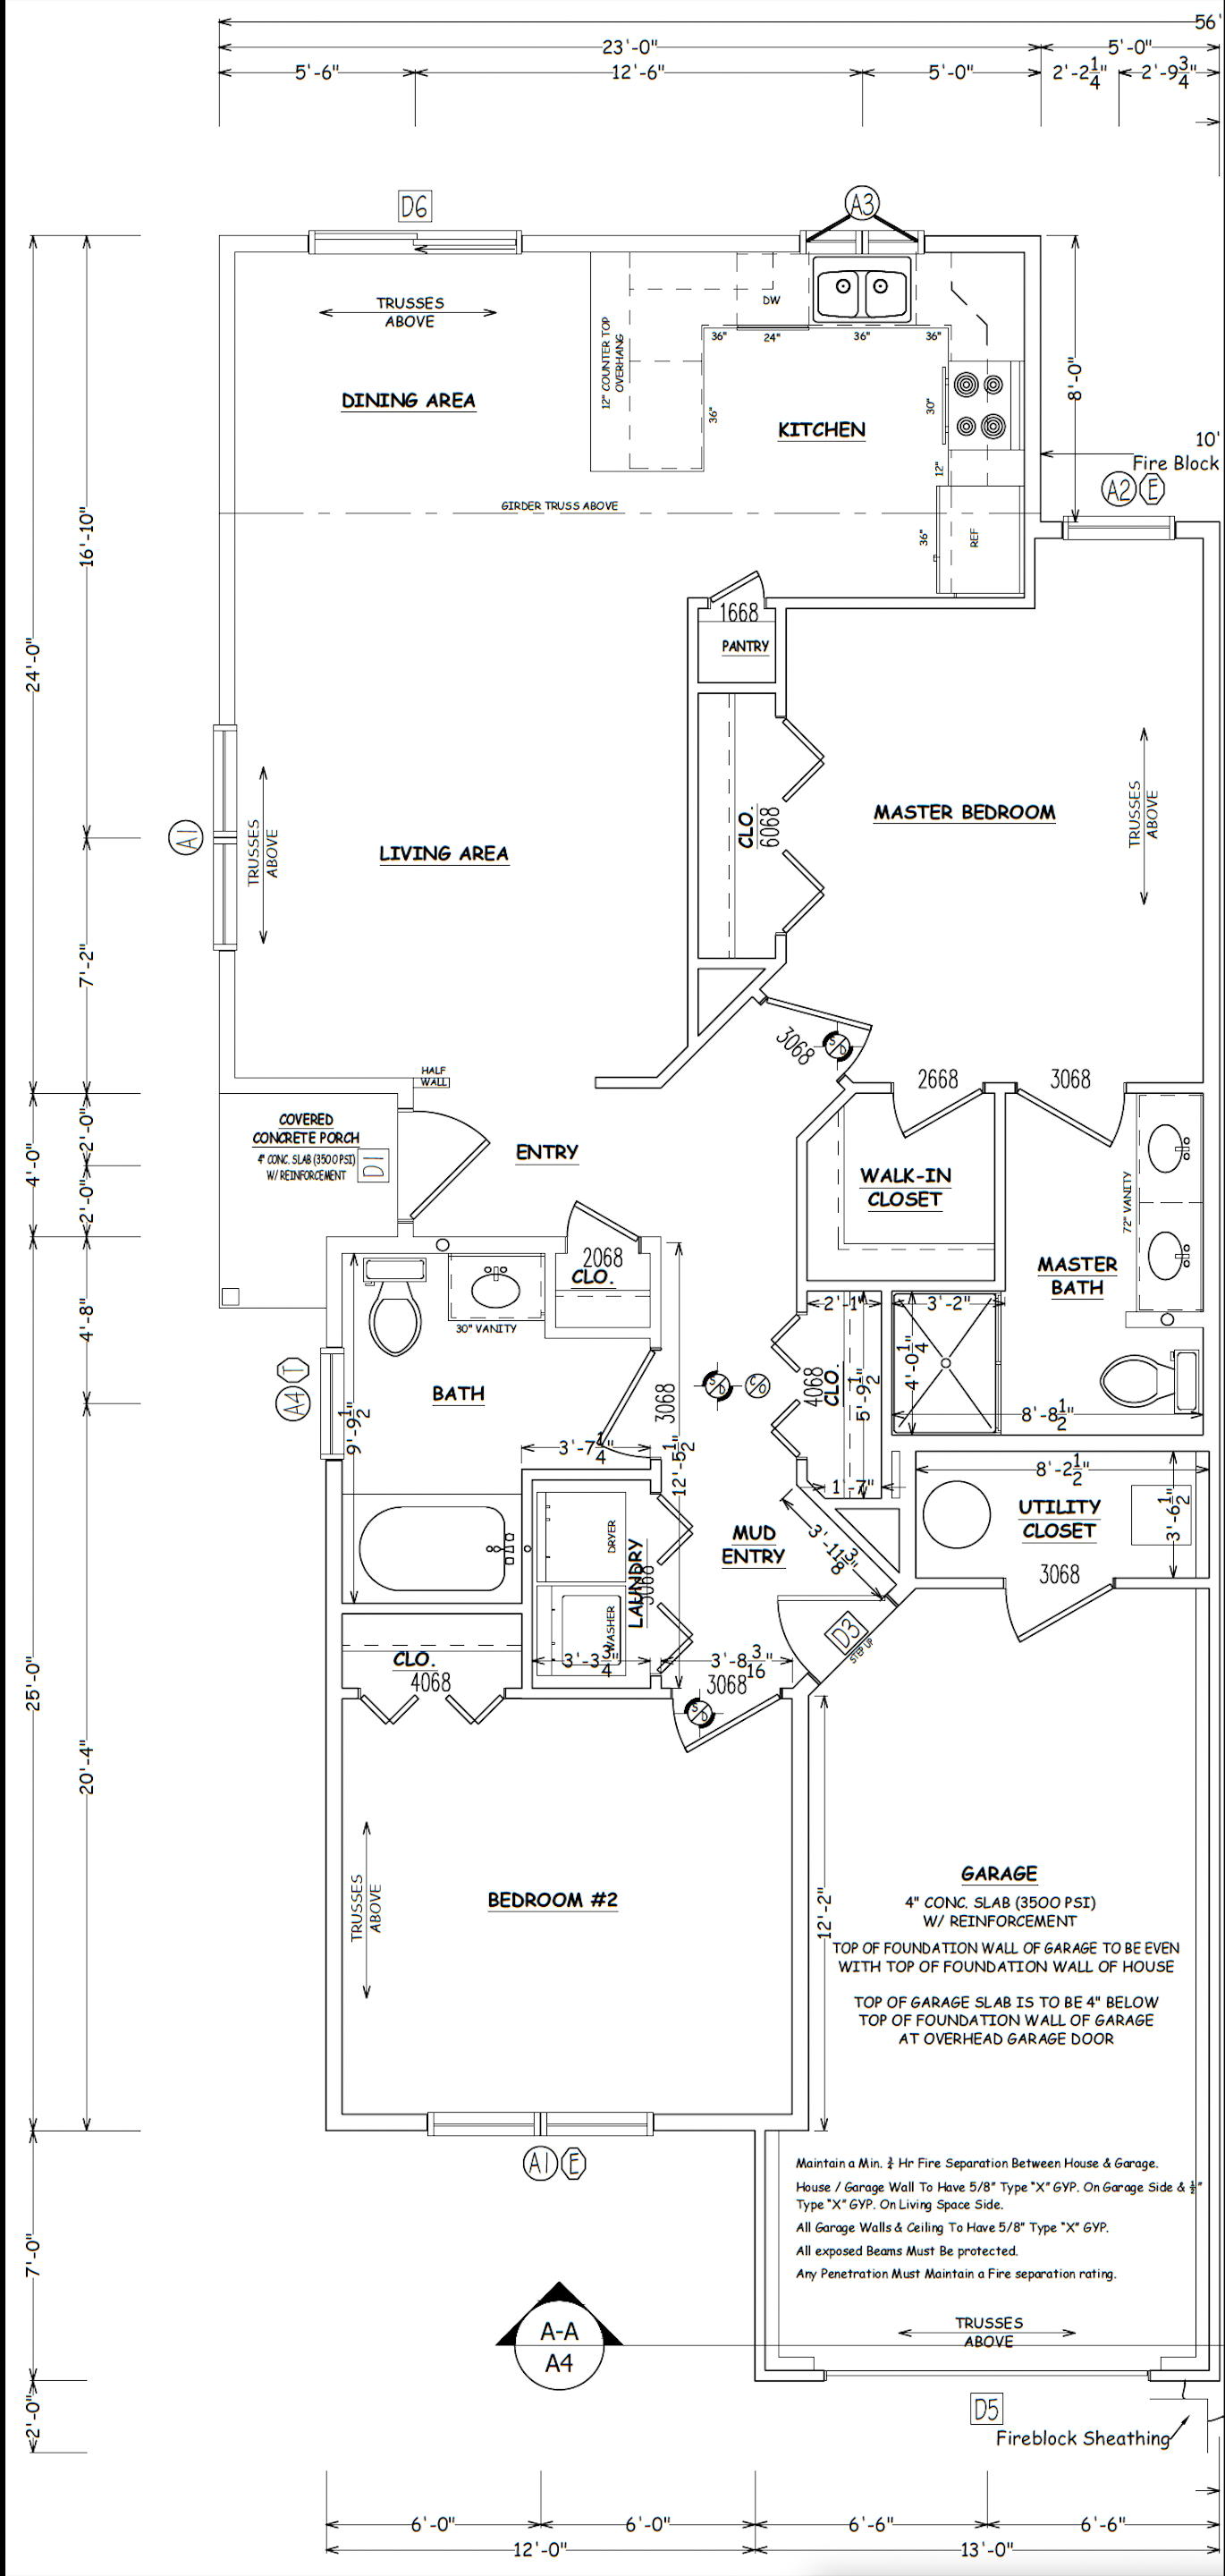
a beautiful interior rendering of a modern single family home based on a floor plan the living area features soft beige walls and large windows with white frames allowing natural light to flood in creating a warm and inviting atmosphere the kitchen boasts sleek white cabinetry and countertops accented with stainless steel appliances the dining area adjacent to the kitchen offers a minimalist wooden table with elegant chairs placed on a light grey rug the master bedroom displays calming pastel tones with plush bedding and stylish decor elements the bathroom is designed with marbled tiles and chrome fixtures offering a luxurious spa like experience all rooms are connected seamlessly maintaining a cohesive and contemporary aesthetic soft ambient lighting enhances the cozy and welcoming atmosphere throughout