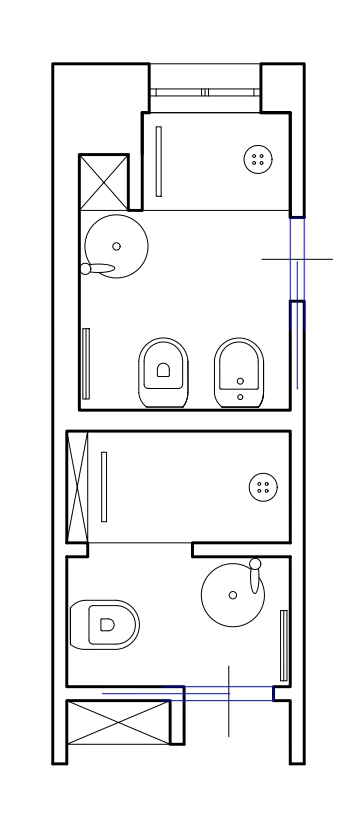
task extrude the attached 2d floor plan into a detailed 3d architectural model of a dual bathroom layout precisely following the 2d spatial arrangement architectural features layout doors access two sliding doors indicated in blue on the 2d plan in the 3d model the doors must be color matched and seamlessly blended with the wall finish niches all areas marked with an x on the floor plan must be modeled as recessed wall niches showers walk in showers equipped with a overhead showerhead hand shower and a square floor drain fixtures sanitary ware round freestanding sinks and back to wall flush to wall toilets bidets in matte white or soft cream finish materials surfaces flooring large format porcelain gres tiles with minimal grout lines lower wall cladding up to 220 cm height 30x10 cm sub tiles in a soft pastel color upper walls ceiling above 220 cm smooth paint in a subtle soft light tint complementary to the cream white sanitary fixtures control strength 70 80