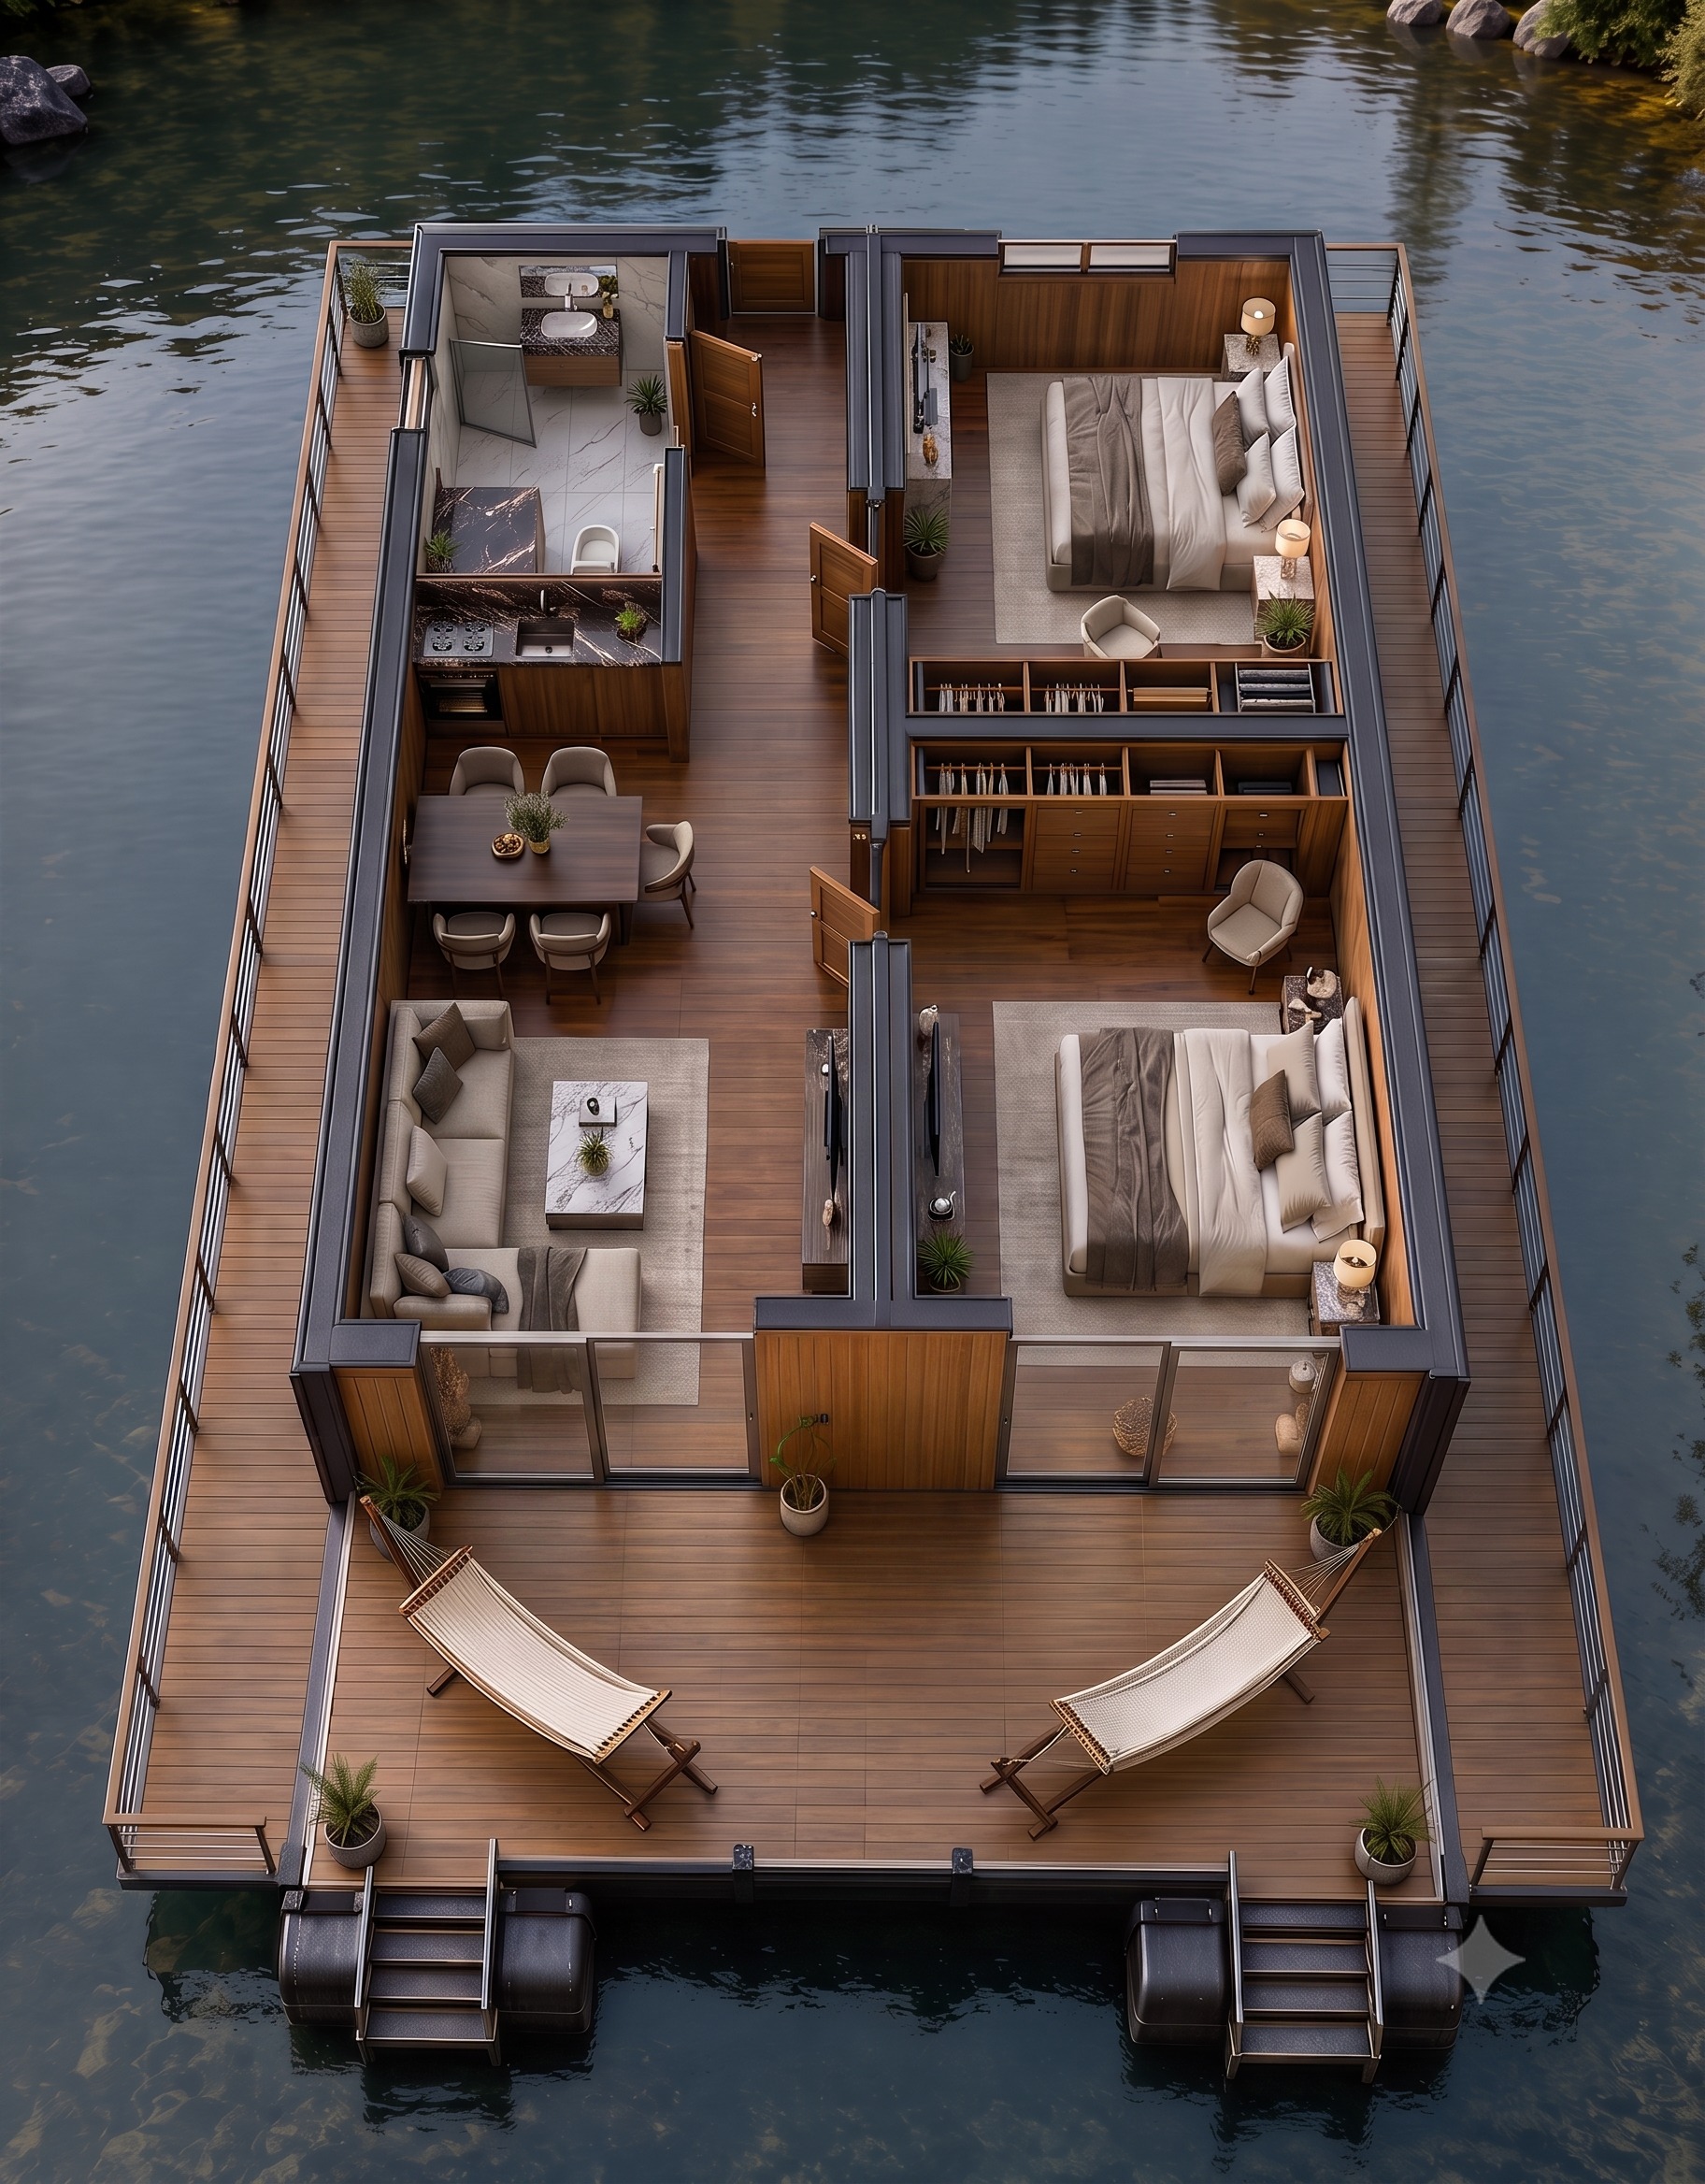
ultra photorealistic premium architectural render of a floating cabin strict instruction maintain the exact current frontal perspective warm lighting wood and metal facade hammocks plants and the wide pontoon base do not change the house design ultra photorealistic top down architectural floor plan of a luxury floating cabin maintain exactly interior layout luxury furniture side decks with modern railings and hammocks on the front terrace critical change 1 windows simplify the front glass wall remove the narrow side windows use only large double sliding glass doors for both the living room and bedroom with solid wood siding in between them ultra photorealistic top down architectural floor plan of a floating cabin strict requirement maintain the exact current floor plan absolute furniture layout furniture scale and bathroom configuration including the exact shower cabin do not move resize or add any furniture the exterior decks pontoons and hammocks must remain completely untouched critical interior finish update transform only the interior materials into a highly modern sleek style replace the traditional warm interior wood textures with premium modern laminated panels high end mfc sleek melamine faced chipboard use contemporary flat finishes for the wardrobes kitchen cabinets interior walls and doors such as matte light grey sleek charcoal or a very modern muted minimalist woodgrain laminate the interior should look like a brand new premium modern modular construction with clean flat manufactured surfaces keeping the exact original furniture footprint