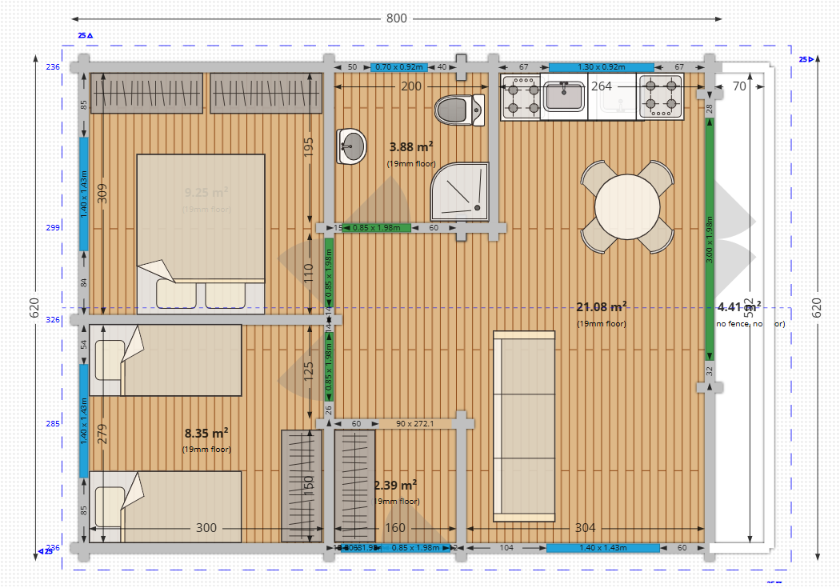
a photorealistic 3d interior architectural rendering of a modern scandinavian style open plan living room strictly and accurately based on the 21 08 square meter layout of the floor plan in image sent png the camera is positioned at eye level sitting directly at the circular kitchen dining table in the foreground with a fresh breakfast setup including plates and coffee cups visible on the wooden table surface looking straight across the rectangular room all interior walls are entirely smooth solid white plastered masonry walls with a matching white ceiling and zero wood lines on the left wall of the view a section of the dark framed glass patio doors is visible and on the continuing white wall section next to it a large flat screen television is mounted the back wall directly opposite the camera features exactly one closed square double casement window 140cm x 143cm with a dark anthracite gray frame on the right side wall forming a perfect 90 degree right angle a straight gray fabric three seater sofa 90cm x 272cm is positioned neatly in front of it in the center of the living room space on the light wood plank flooring a minimalist low wooden coffee table sits in front of the sofa bright natural afternoon daylight streams from the glass doors on the left casting realistic soft shadows high end clean architectural interior design photography style 8k resolution ar 16 9