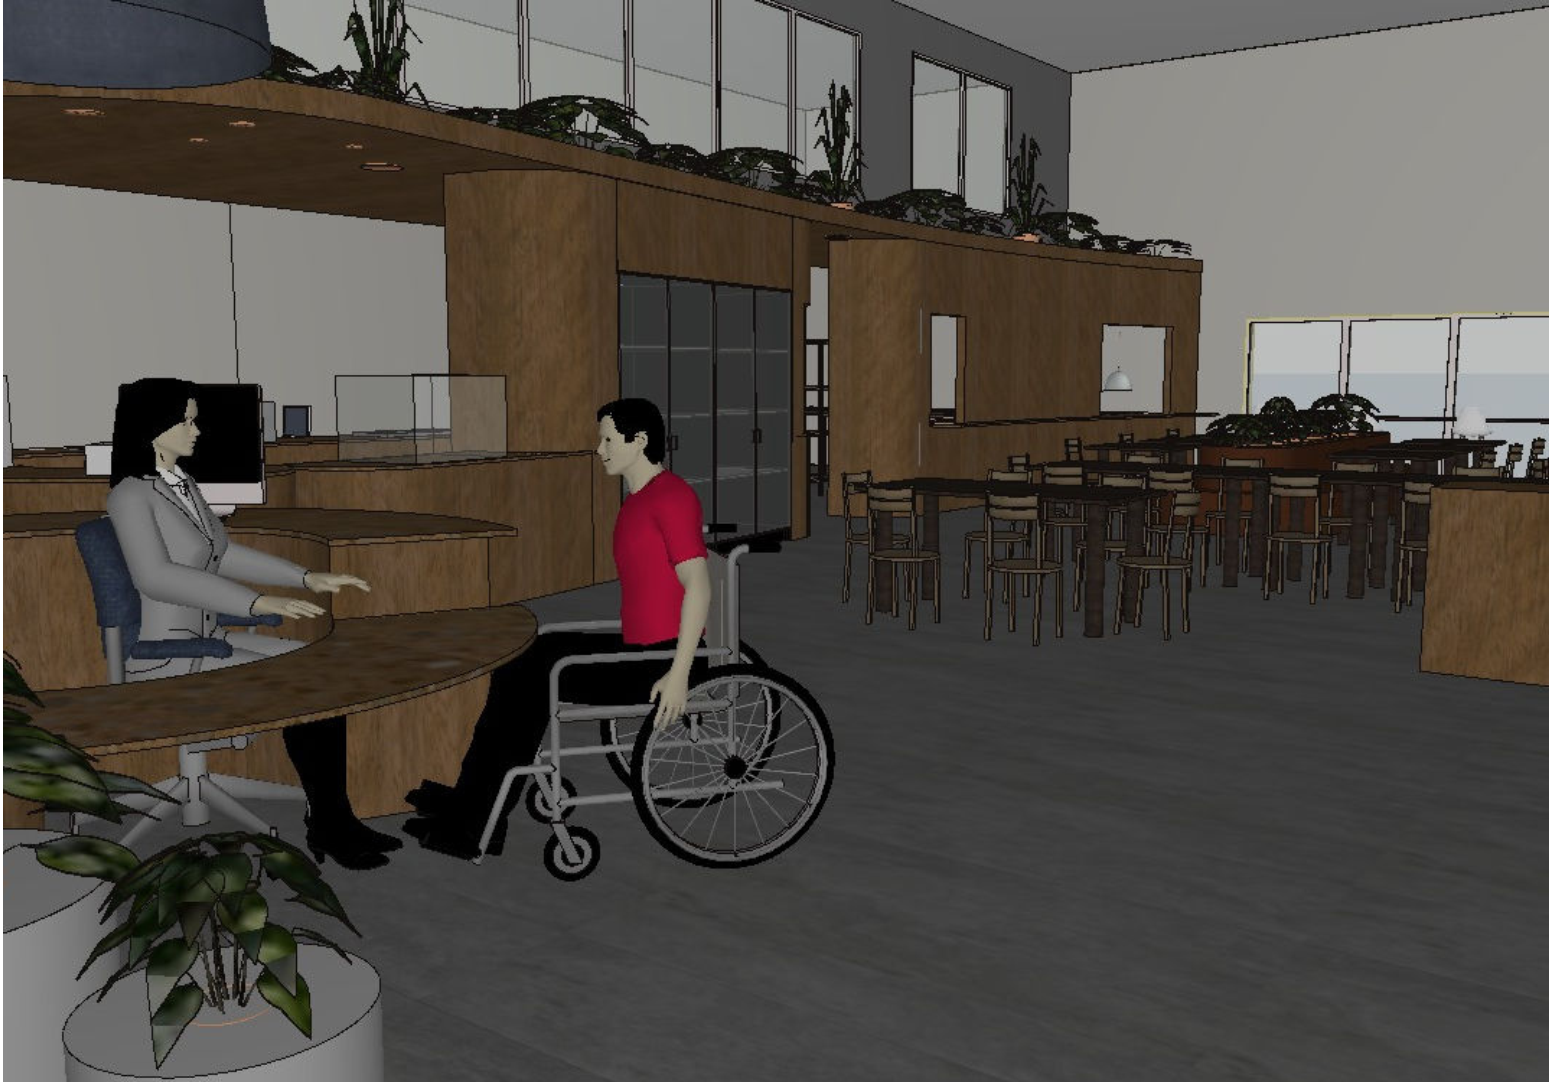
this is an interior render of reception caf area for a basketball centre do not make any changes to the existing frame or perspective of the image create a realistic render for a client the wall that hosts the windows in the near top left of the image should be a chrome mirror finish of sorts without being too reflective the room behind these windows should not be too bright below is a caf area with a pastry display case and a drinks fridge add some people dining at the caf tables make it more of an activated caf space with people and little objects that you would see in a typical caf note that beyond the window near the middle right should view a carpark grass area beyond the interior