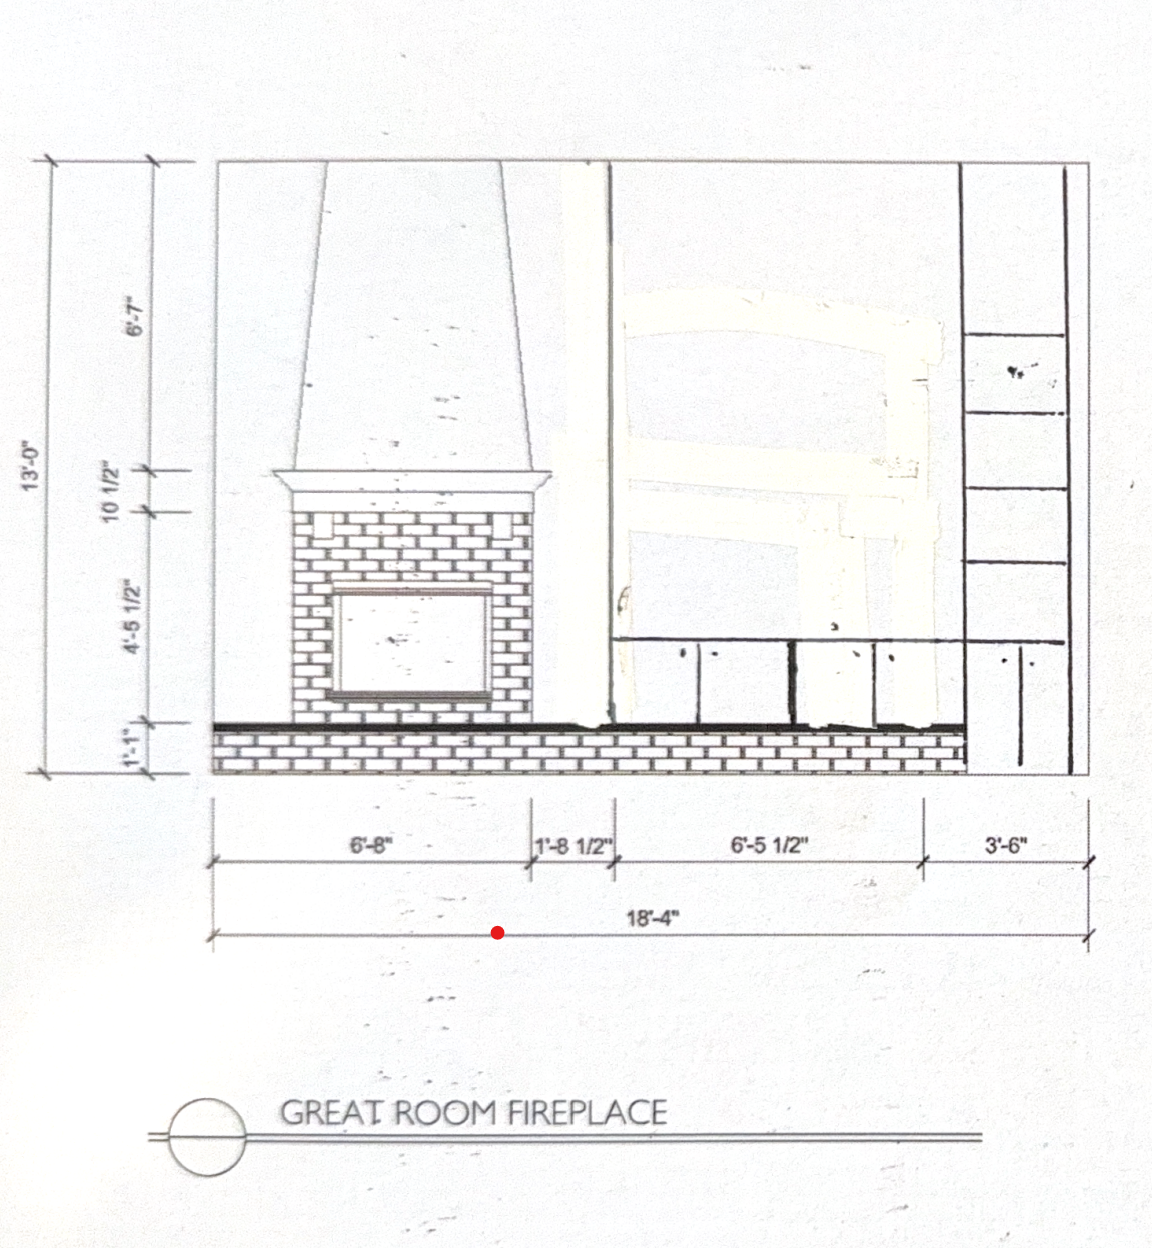
archsynth prompt render the great room fireplace wall 18 4 wide x 13 0 tall using the attached elevation and site photo as the base reference keep the existing stacked stone fireplace surround wood mantel tapered angled stone chimney chase and raised stone hearth exactly as shown these do not change remove the two wall niches to the right of the fireplace the upper arched art niche the tv niche and the narrow side cubby with the av shelving in their place build a single full height recessed wall section that starts at the edge of the fireplace chase and runs continuously to the corner wall spanning the existing 6 5 1 2 1 8 1 2 3 6 zone roughly 11 6 wide this recess should be a clean flat faced inset approximately 12 deep from the main wall plane with a simple painted drywall finish not stone a subtle shadow line reveal at the recess edges is fine but no arched or niche style openings centered within this recessed wall mount a 65 flat panel tv at a height comparable to the current tv placement bottom of tv roughly aligned with the top of the stone hearth mantel line for a balanced sightline from the sofa to one side of the tv favor the side closer to the corner away from the fireplace matching the general position of the current av cubby integrate a built in cabinetry tower for av equipment enclosed lower cabinet with a door for the receiver components plus one or two open shelves above for smaller gear and decor cabinetry should be finished in a wood tone that complements the mantel medium warm wood similar stain to the existing mantel or alternatively a painted finish matching the wall trim show whichever reads cleaner against the recessed wall maintain the room s existing ceiling height chandelier carpet and adjacent trophy mount wall on the right for scale and context