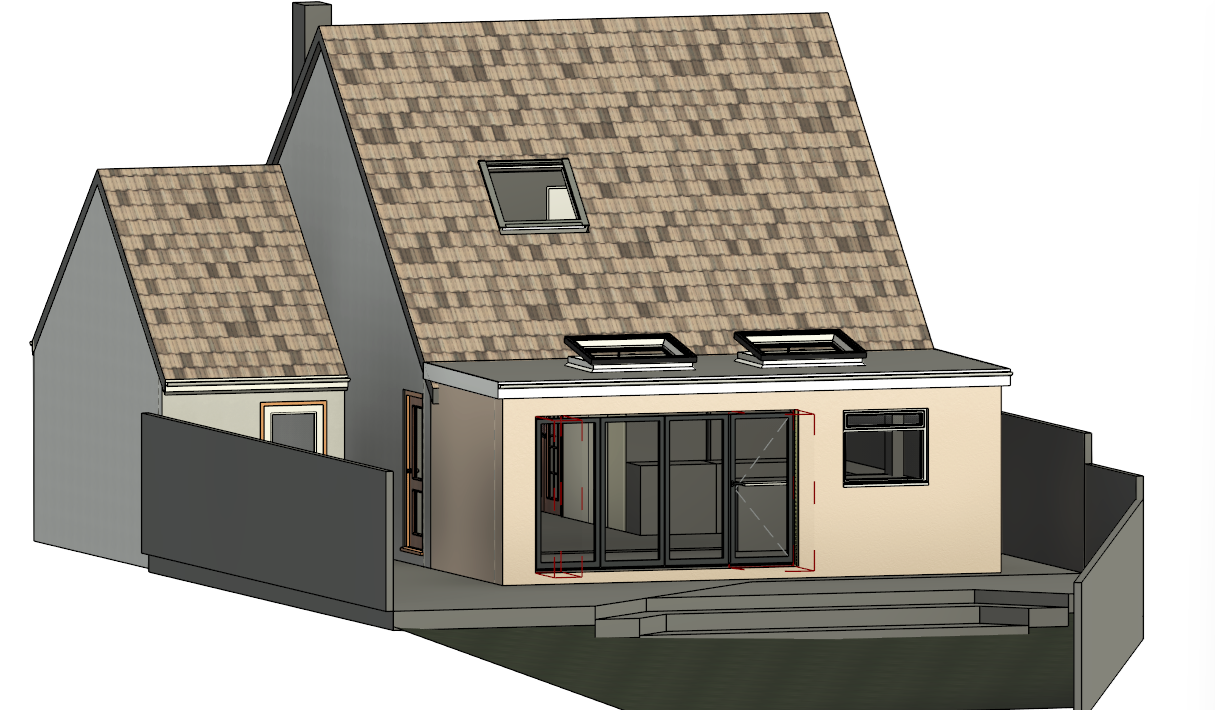
show traditional style white rendered exterior walls to the existing building with a modern ivory white rendered flat roof extension at ground floor level with a warm and inviting atmosphere showing a kitchen dining room through bi folding doors show mid grey windows and door frames the roof is in a mottled brown profiled concrete tile new patio outside of bi fold doors in 450mm square paving slabs including the steps down to the lawn show some low level hedging and shrubs to the left hand side boundary up to the existing seasoned oak fencing and a flower bed to the far right of picture along the seasoned oak close boarded fencing with a smartly cut lawn in front of the patio allow sunlight to flood the garden adding a pop of colour show a clear blue sky above enhancing the tranquil and cozy ambiance architecture