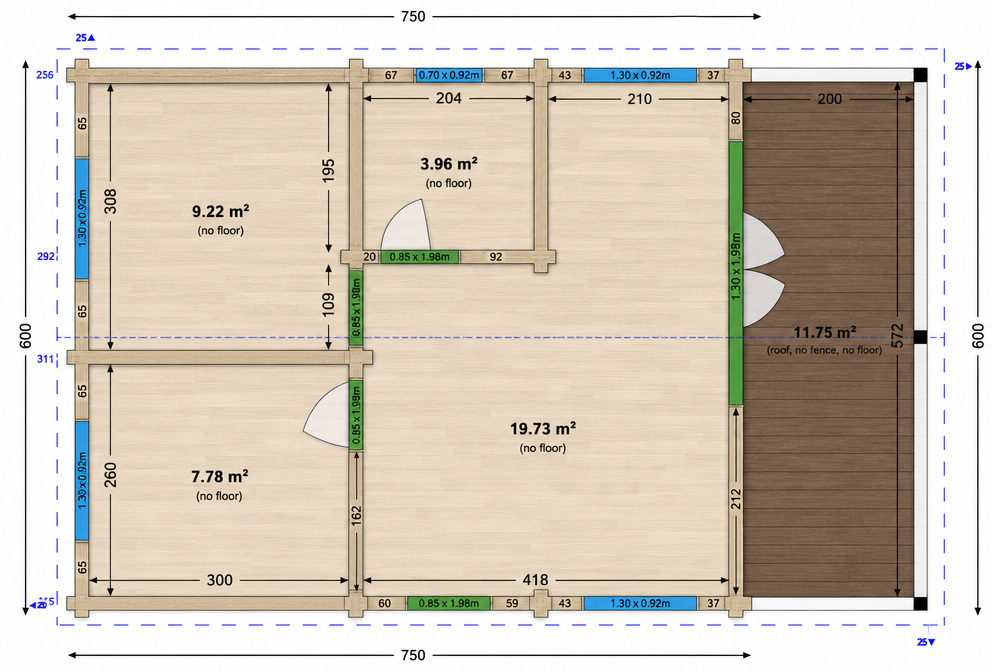
please modify the provided architectural floor plan drawing keep the entire left section two bedrooms measuring 9 22 m and 7 78 m width 300 and the middle section bathroom measuring 3 96 m width 204 exactly 100 identical and unchanged the terrace section on the right must also remain at its original width of 200 and area of 11 75 m visually and optically stretch the living room section to accommodate a new extended total length of 1250 modify the text numbers and dimension lines precisely as specified 1 delete all small secondary dimension numbers located to the left and right of the window symbols to clean up the drawing layout 2 replace the outer top and bottom dimension numbers 750 with the new total number 1250 3 replace the inner living room width dimension number 418 with the new number 918 4 replace the living room area text 19 73 m with the new area text 43 23 m ensure all new numbers and text look completely natural matching the original font style size alignment and sharp black technical color the background must remain perfectly clean solid white with no black boxes artifacts or glitches