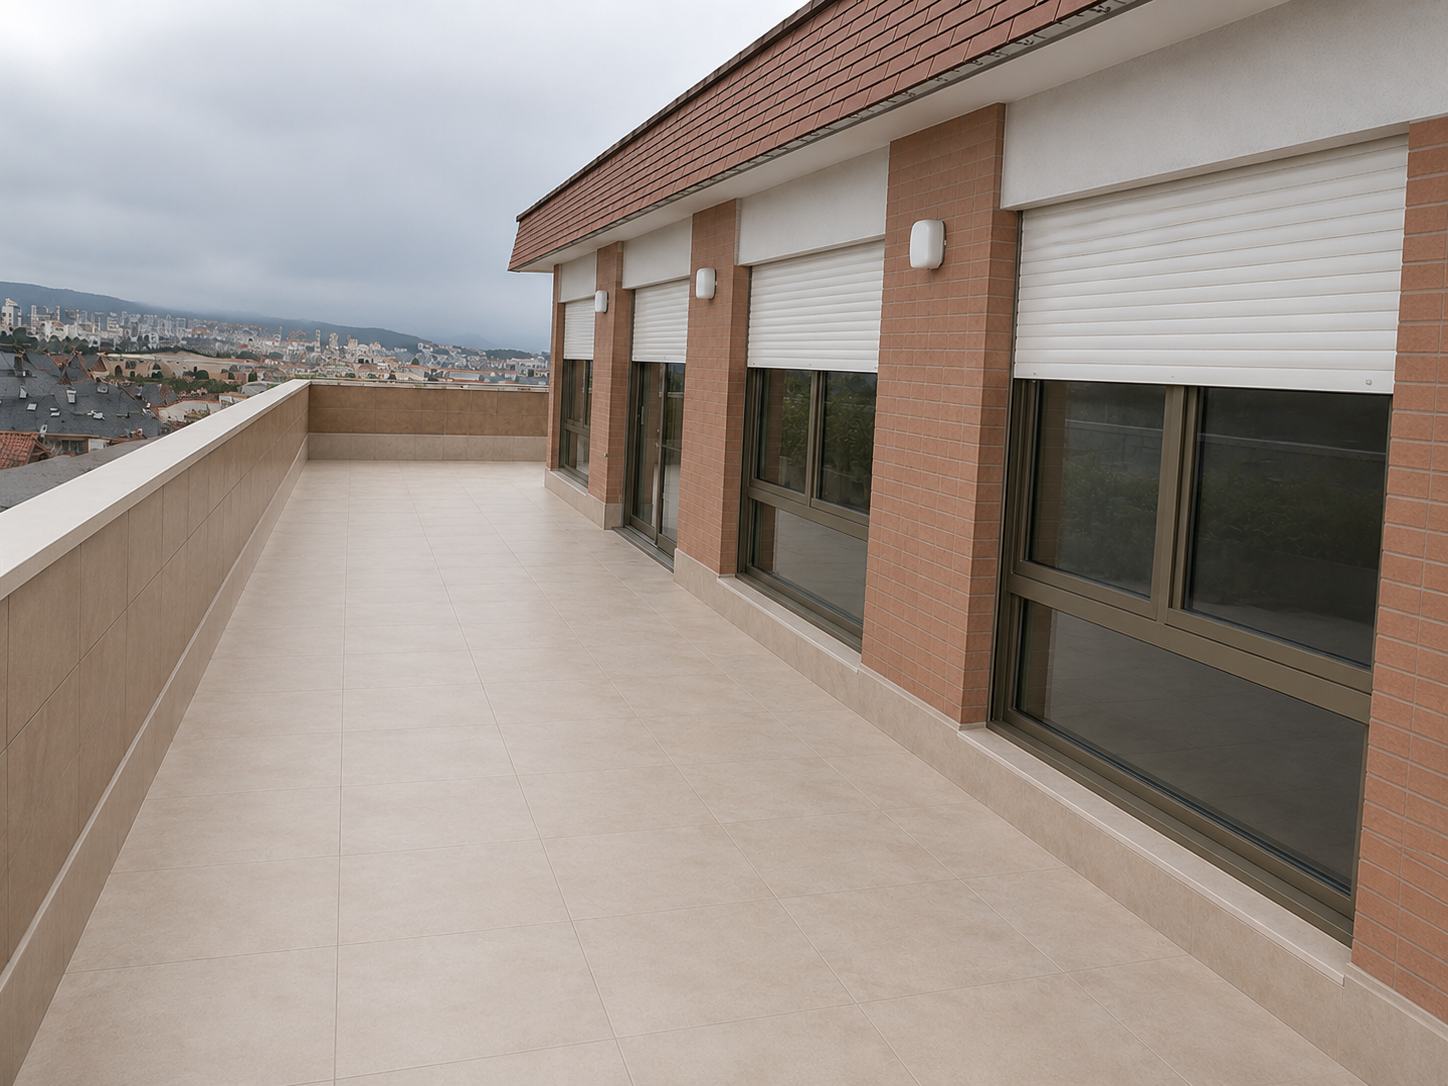
use the terrace image as the base reference preserve exactly camera position perspective terrace dimensions parapet wall roof line brick pilasters flooring layout overall architectural composition modify only the following elements 1 the window frames shall remain olive green 2 the shutter covers shall be made of red brick as the pilastres 3 the roller of the shutters shall be olive green and match the window frames but of pvc 4 don t change the windows and sliding door profiles in sizes or proportions 5 the glass shall be brighter as the current one is too dark 6 the right skirting should be continuous along the facade except when there is the sliding balcony door dont show jumps in the termination between the pilastres and windows 7 the upper part of the facade above the shutter covers should be with red bricks not white plaster 8 the first pilastre shown in the right side of the image should be straight up to the ceiling as the rest of the bans 10 maintain the beige terrace flooring exactly as shown 11 maintain the overall colour palette and atmosphere of the image do not modify the terrace geometry do not modify the fa ade proportions do not change the camera viewpoint apply only the fa ade window and material refinements described above