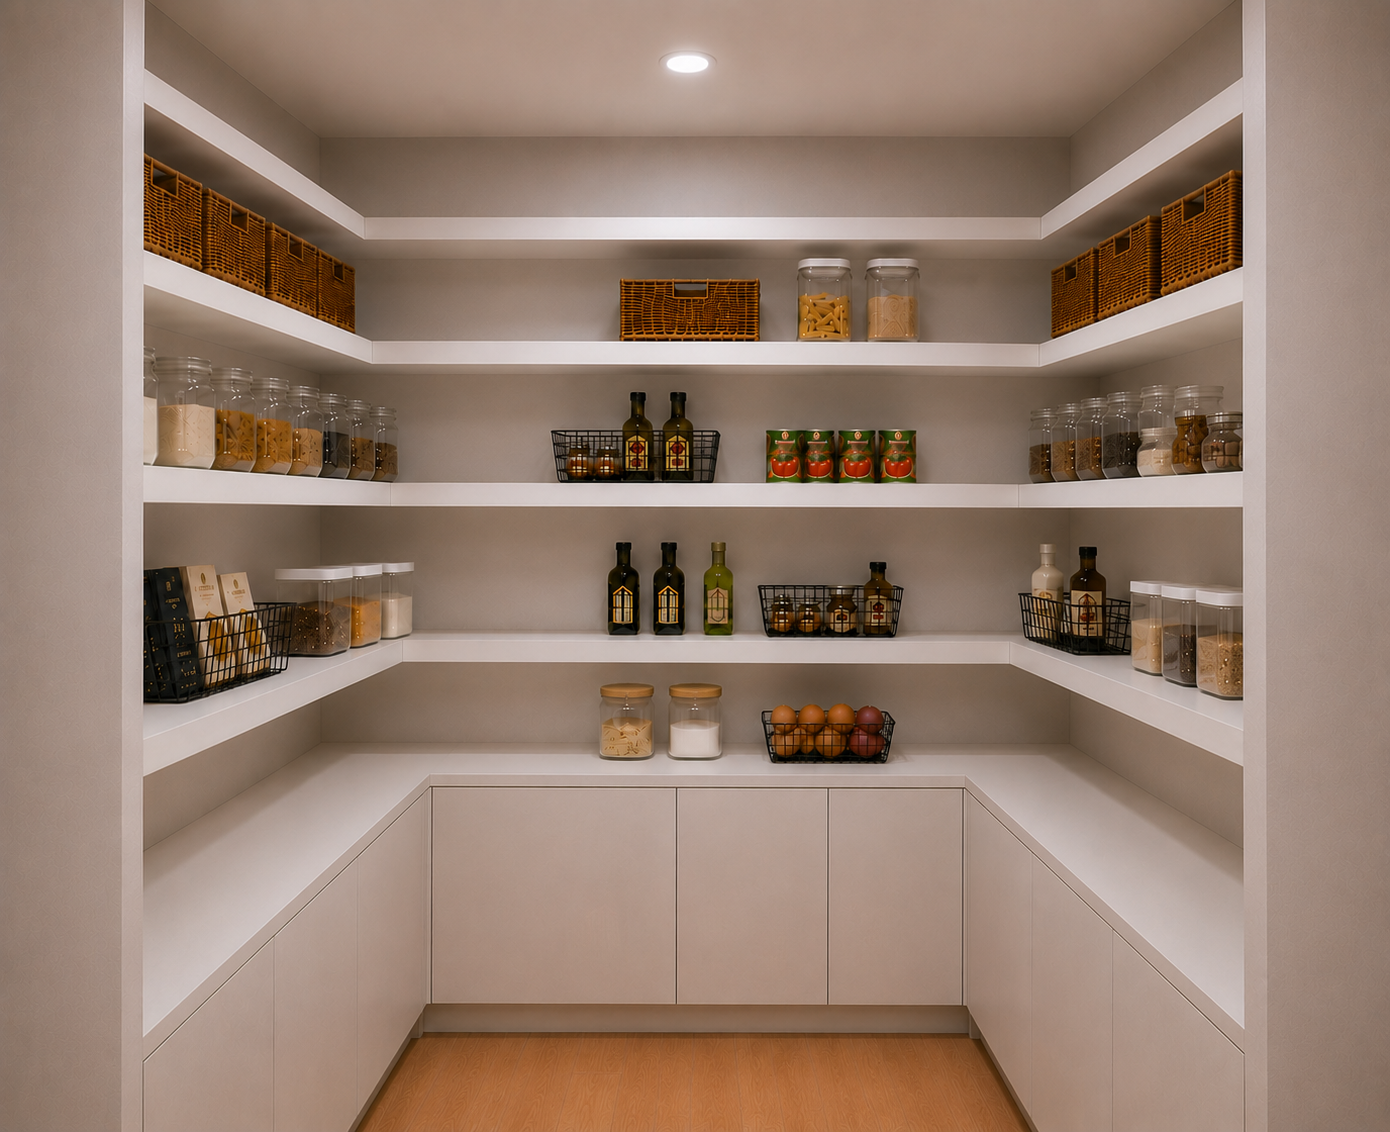
critical this is the same low base cabinet unit as the previous render a base cabinet under the countertop approximately 85 90cm tall from the floor not a floor to ceiling tall cabinet do not invent a tall pantry style unit the countertop must remain visible continuous and unchanged at its original height depth and position do not remove or lower it same room same camera angle same overall layout as the previous correct render shaped pantry open shelving on left and right side walls with jars baskets bottles and produce exactly as before unchanged ceiling solid matte neutral paint one recessed circular spotlight centered unchanged from previous render front base cabinet center under countertop exactly 2 doors both now shown open hinged outward matte kronospan k7045 af su warm beige grey taupe finish same material and color as the closed version not a lighter wood tone interior of cabinet box now visible through the open doors matte white egger w1000 st9 shallow depth matching a standard base cabinet not a tall unit empty unless shelving is already defined in the model no invented middle shelf splitting it into two tall compartments countertop matte light grey egger f186 st9 continuous across the front unchanged in height and position flooring wood look matte porcelain tile plank format unchanged negative do not create a tall wardrobe style or floor to ceiling cabinet do not remove or hide the countertop do not change the door material to any wood tone oak finish must stay k7045 taupe no handle bars recessed groove detail only no glossy finishes do not alter the side shelving units