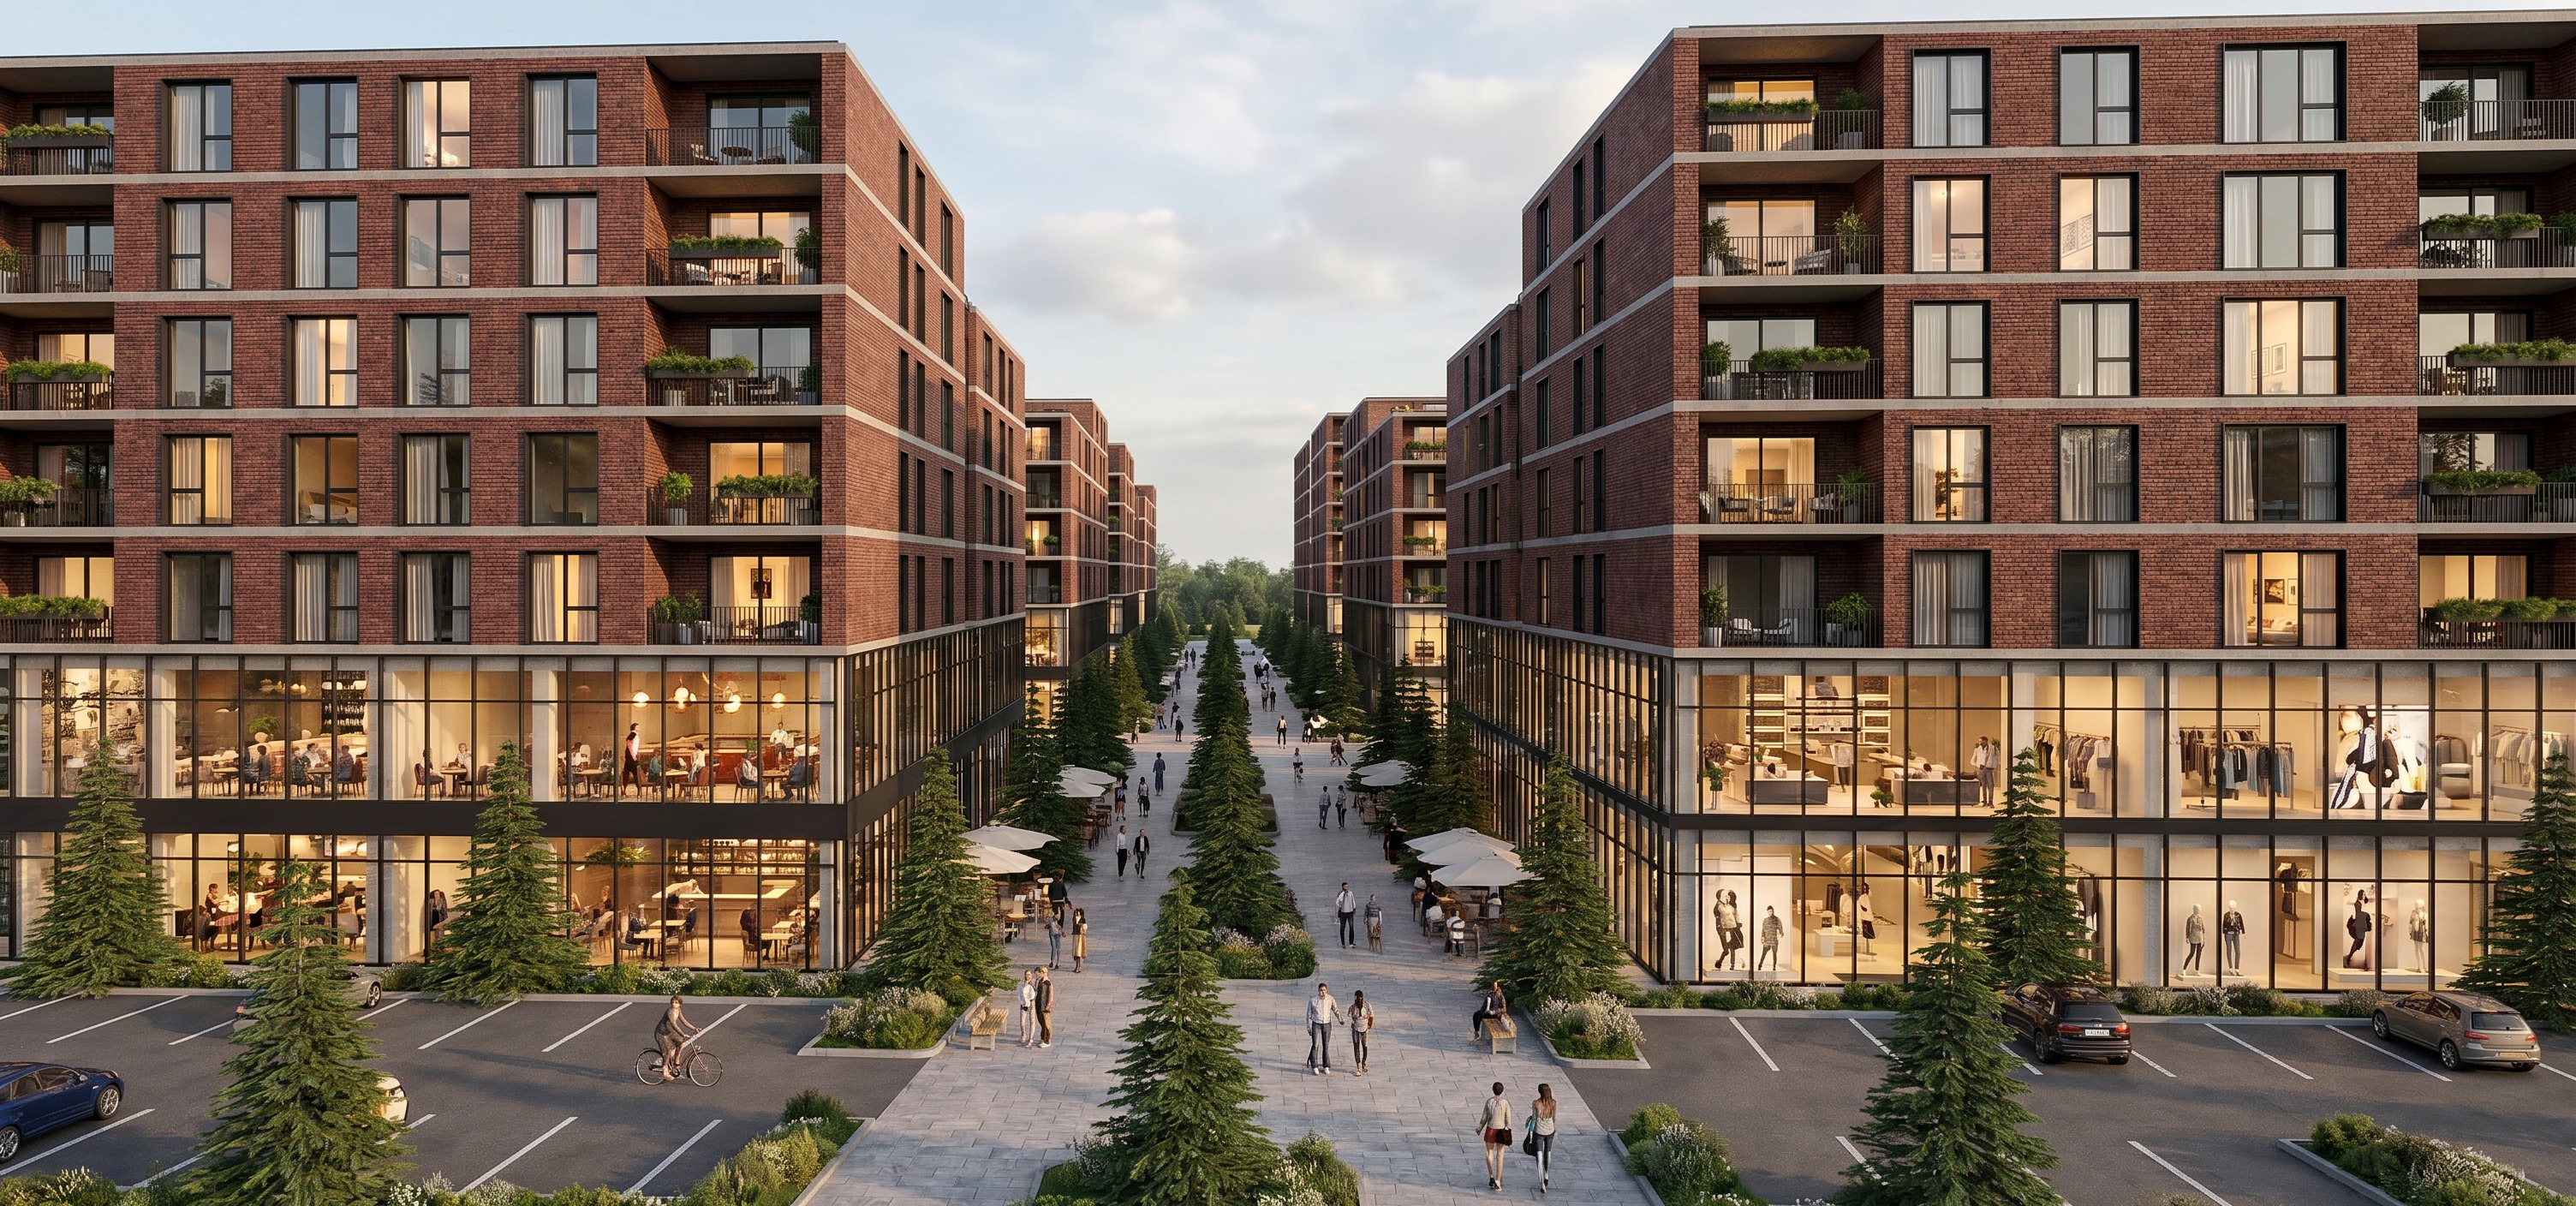
fa ade correction only keep the current camera angle lighting atmosphere people trees and materials match the residential fa ade exactly to the uploaded reference render the reference render is the authority for fa ade design apply the following fa ade characteristics strong horizontal concrete slab bands between every residential floor clearly readable floor divisions brick fa ade subdivided floor by floor windows slightly smaller and more recessed dark aluminum frames integrated balconies similar to the reference image more fa ade depth and shadow lines residential floors must read as separate levels stronger architectural rhythm and repetition premium european residential development appearance keep same brick color same atmosphere same lighting same people same landscaping same commercial podium same floor count same camera angle do not redesign the building only transform the residential fa ade so it matches the reference image exactly in proportions floor articulation slab expression window rhythm and architectural character most important instruction match the fa ade language of the first render the residential floors must be defined by strong horizontal slab bands and clear floor by floor articulation the second render currently appears too flat and must visually match the first render s fa ade composition that is the exact difference between the two images the first image has a much stronger horizontal fa ade structure while the second one has become too flat and window dominant